
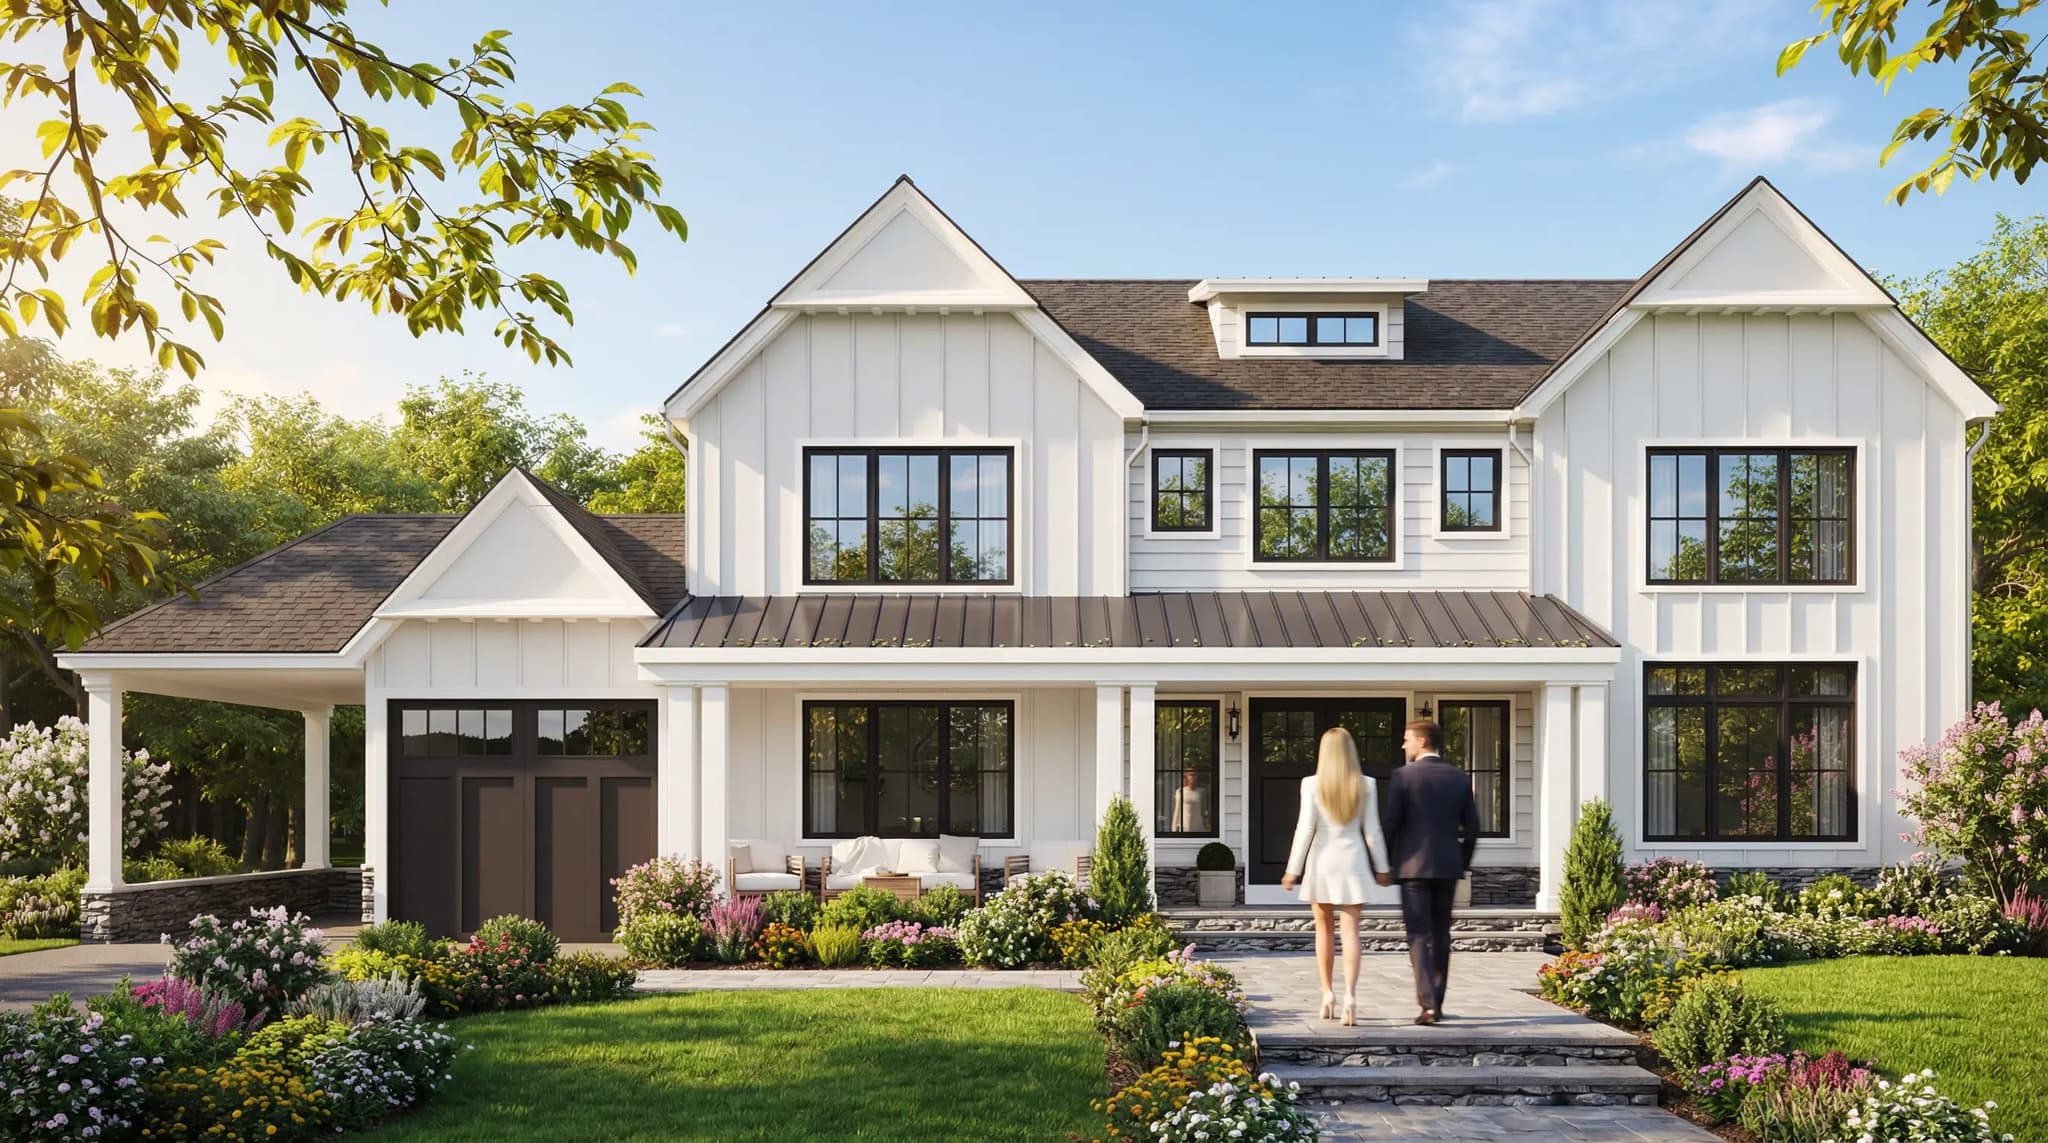
Phoenix · Sonoran Desert Arch Viz
3D Rendering Services in Phoenix, AZ
Photoreal architectural visualization tuned for Sonoran Desert light — from Scottsdale luxury estates to Downtown Phoenix multifamily and West Valley master-planned communities.
Professional 3D Rendering Services in Phoenix, AZ
Phoenix is one of the fastest-growing metro areas in the United States, with new builds, ADU additions, and master-planned communities launching constantly. When buyers and investors evaluate projects across the Valley, 3D rendering services in Phoenix must capture desert light, native landscaping, and the lifestyle story — not generic template architecture.
The Render Café provides professional 3D architectural rendering for Phoenix developers, custom home builders, architects, and real estate marketing teams. Our exterior hero shots, interior lifestyle scenes, aerial context views, 3D floor plans, and Unreal Engine 5 walkthroughs help Arizona projects secure permits, attract investors, and drive pre-sales — with next-day project kickoff.
From Paradise Valley custom estates to Chandler multifamily and Downtown Phoenix adaptive reuse, our architectural rendering company delivers CAD-faithful visuals with AI-accelerated turnaround starting at $1,500 per hero image.
Phoenix at a Glance
- RegionGreater Phoenix / Valley
- Starting price$1,500+
- KickoffNext day
- Quote turnaround24 hours
- Phone(619) 604-9600
Phoenix Real Estate & Architectural Visualization in 2026
Greater Phoenix development in 2026 spans explosive suburban growth in Queen Creek and Buckeye, infill multifamily in Tempe and Downtown, and luxury custom residential in Scottsdale and Paradise Valley. Phoenix architectural rendering must reflect Sonoran Desert vegetation, warm material palettes, dramatic sky conditions, and the indoor-outdoor lifestyle buyers expect — because pre-construction sales depend on visuals that feel authentically Arizona.
Master-planned community launches
West Valley and North Phoenix developers need aerial context, amenity decks, and phase visuals for grand-opening marketing weekends.
Custom home & luxury residential
Scottsdale and Paradise Valley builders use 3D rendering Phoenix assets to sell spec and semi-custom homes before framing begins.
Multifamily & build-to-rent
Tempe, Chandler, and Gilbert multifamily projects rely on architectural visualization for pre-leasing and investor capital.
Permit & neighbor outreach
Site plan renderings and massing studies help Phoenix projects communicate scale to planning departments and adjacent property owners.
Areas We Serve in Phoenix
Project Types — 3D Architectural Rendering Phoenix
- ✓Custom & semi-custom residential
- ✓Multifamily & build-to-rent
- ✓Master-planned communities
- ✓Commercial & mixed-use infill
- ✓3D floor plans & site plans
- ✓Aerial context & UE5 tours
Phoenix Portfolio
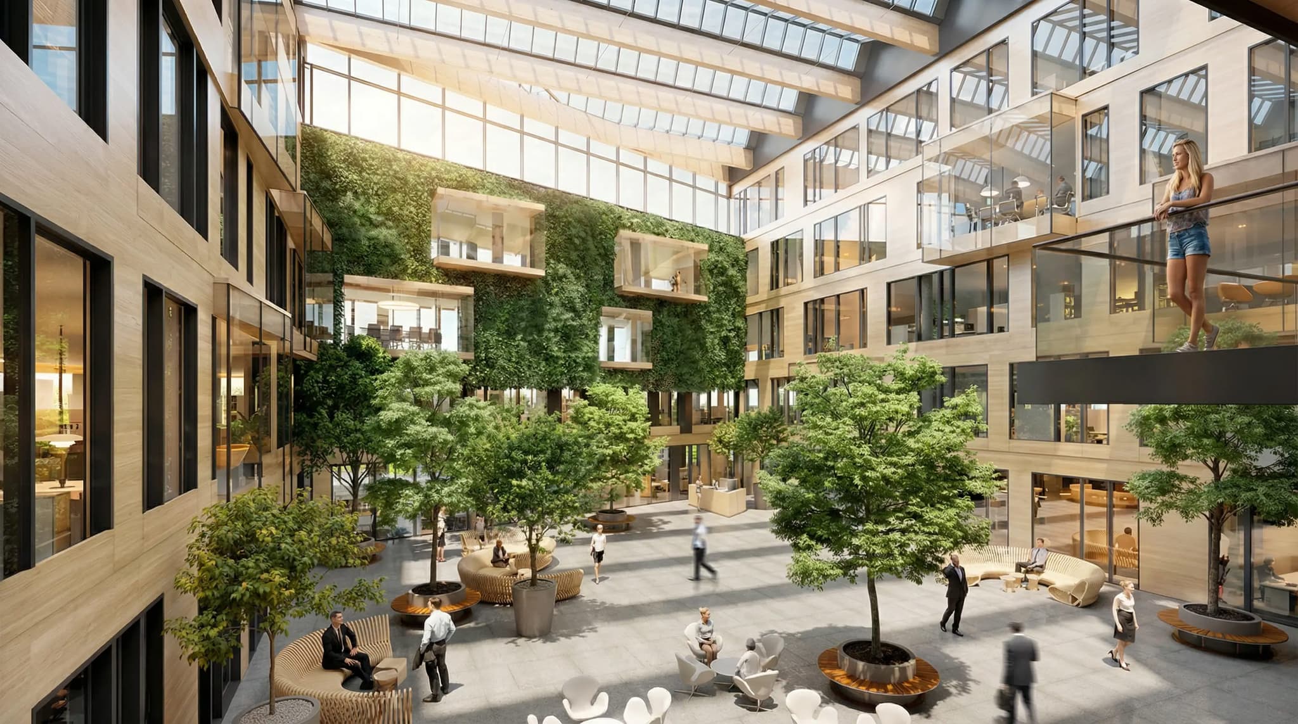
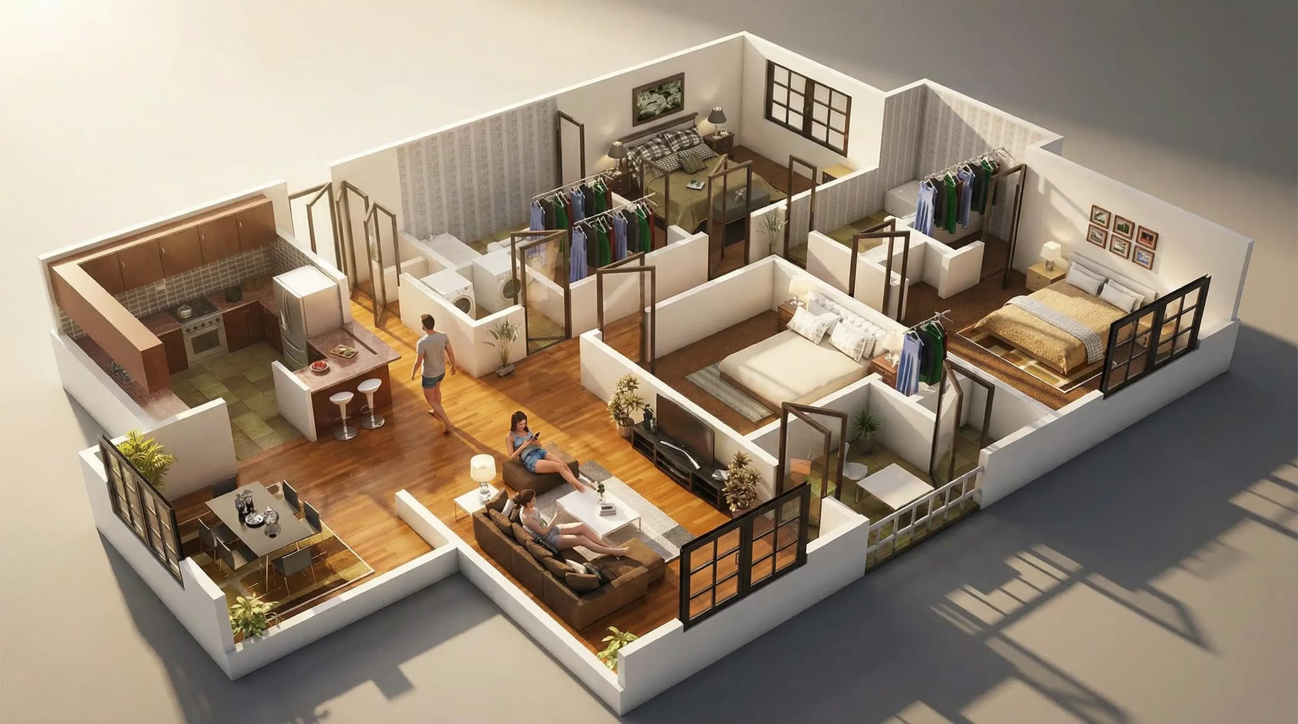
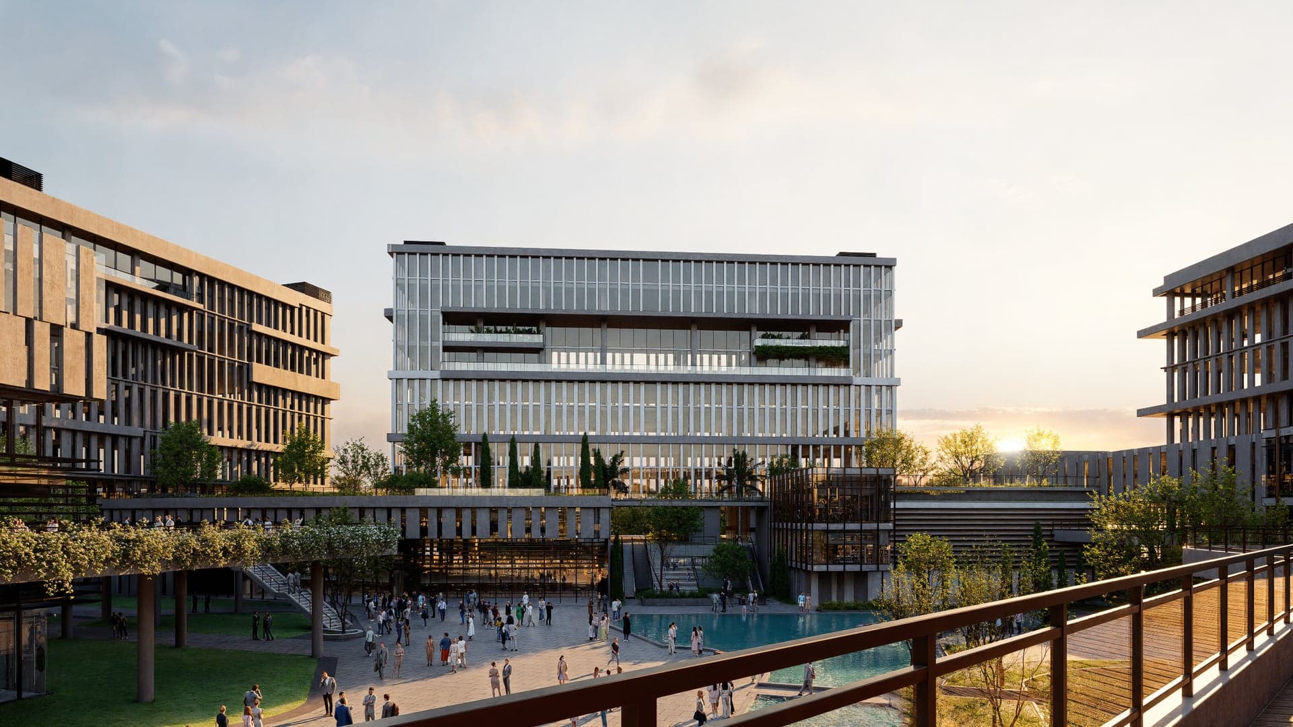
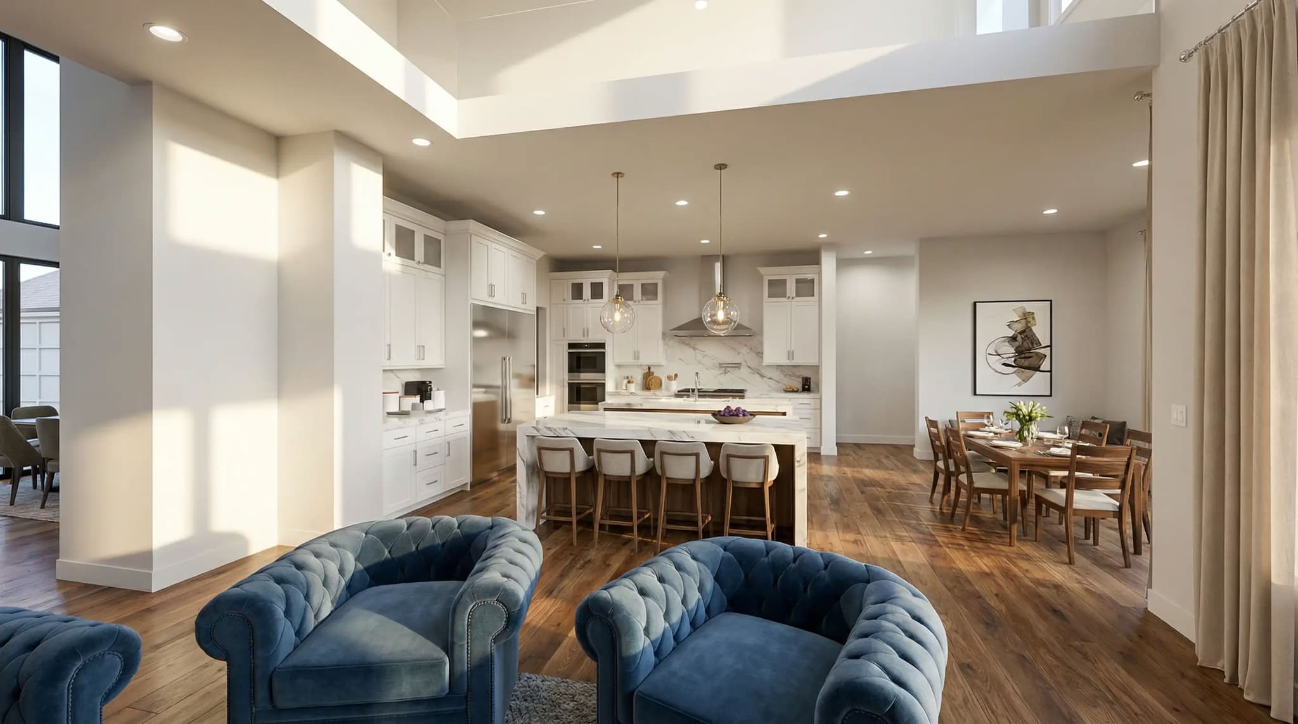
Architectural Rendering Work — 3D Visualization Gallery
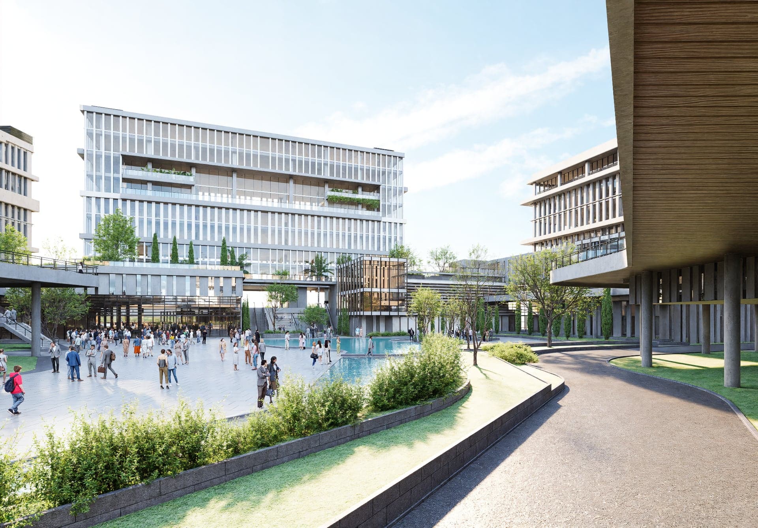
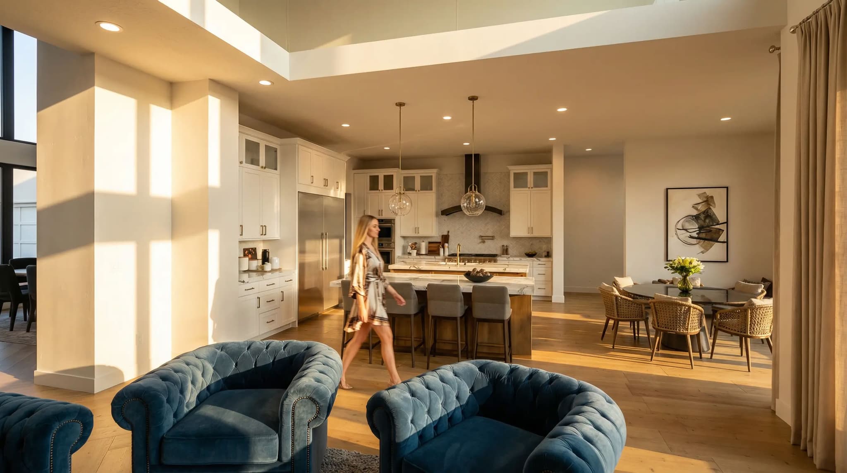
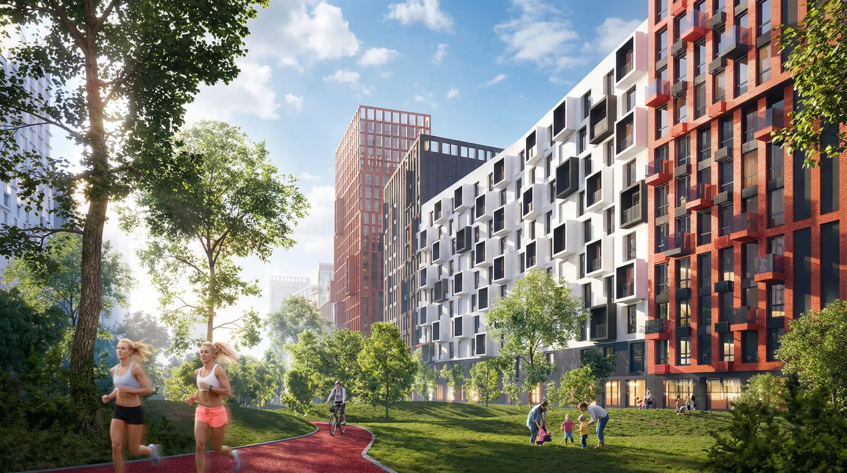
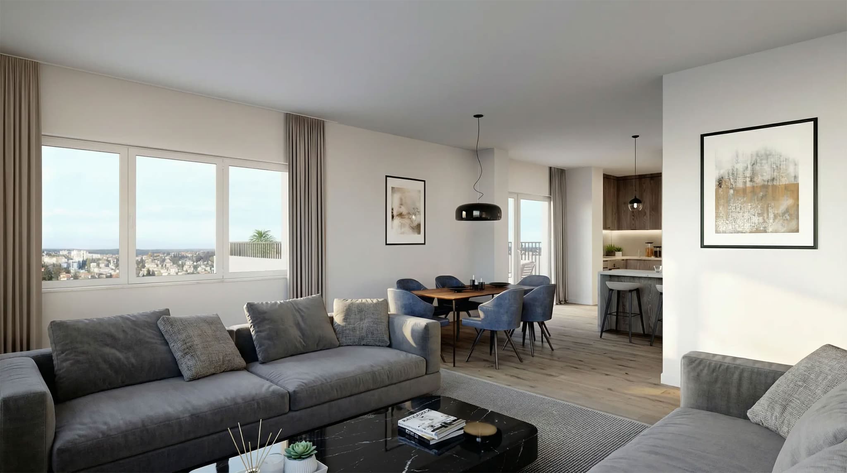
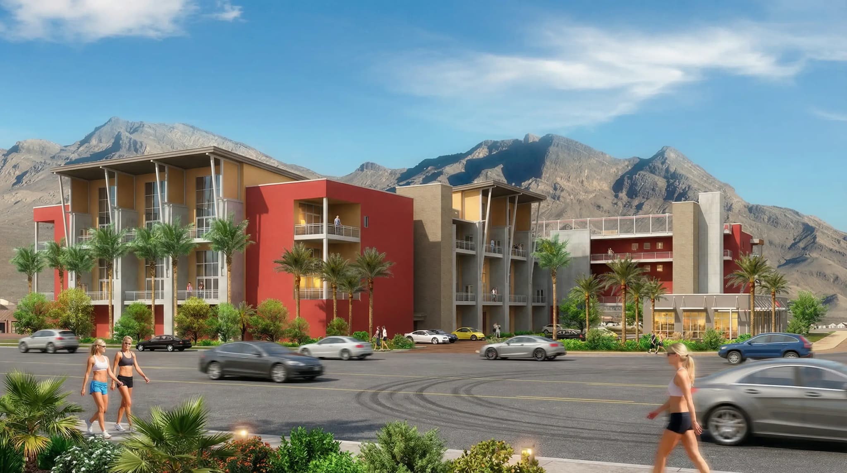
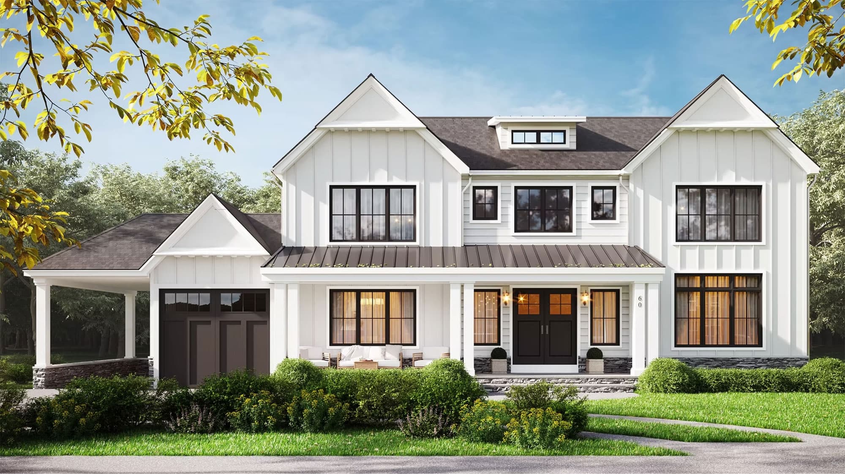
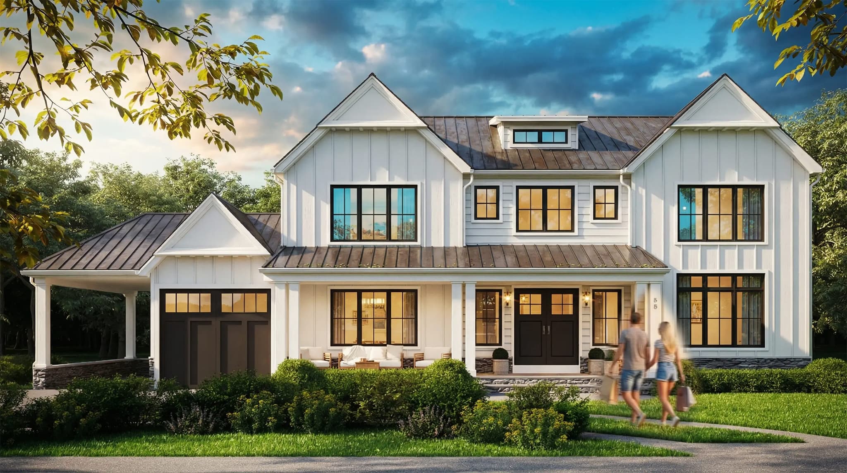
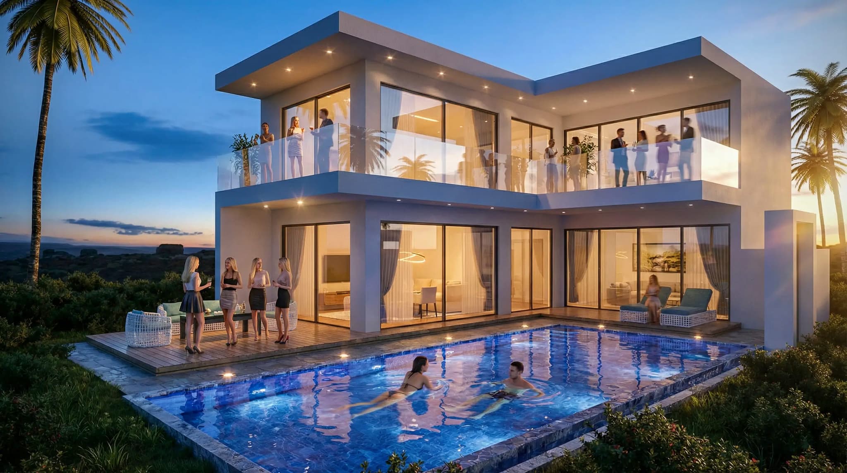
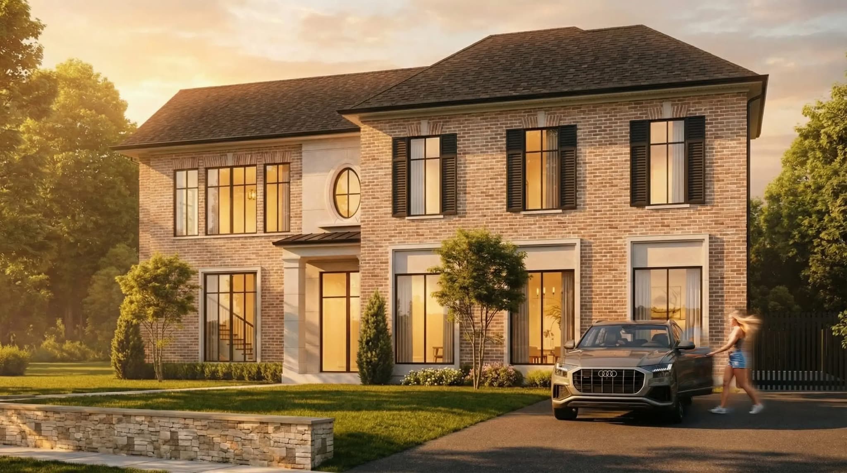
Desert-light exteriors, residential hero shots, and commercial context — authentic Phoenix Valley visualization.
Click any image to expand · 25 projects shown
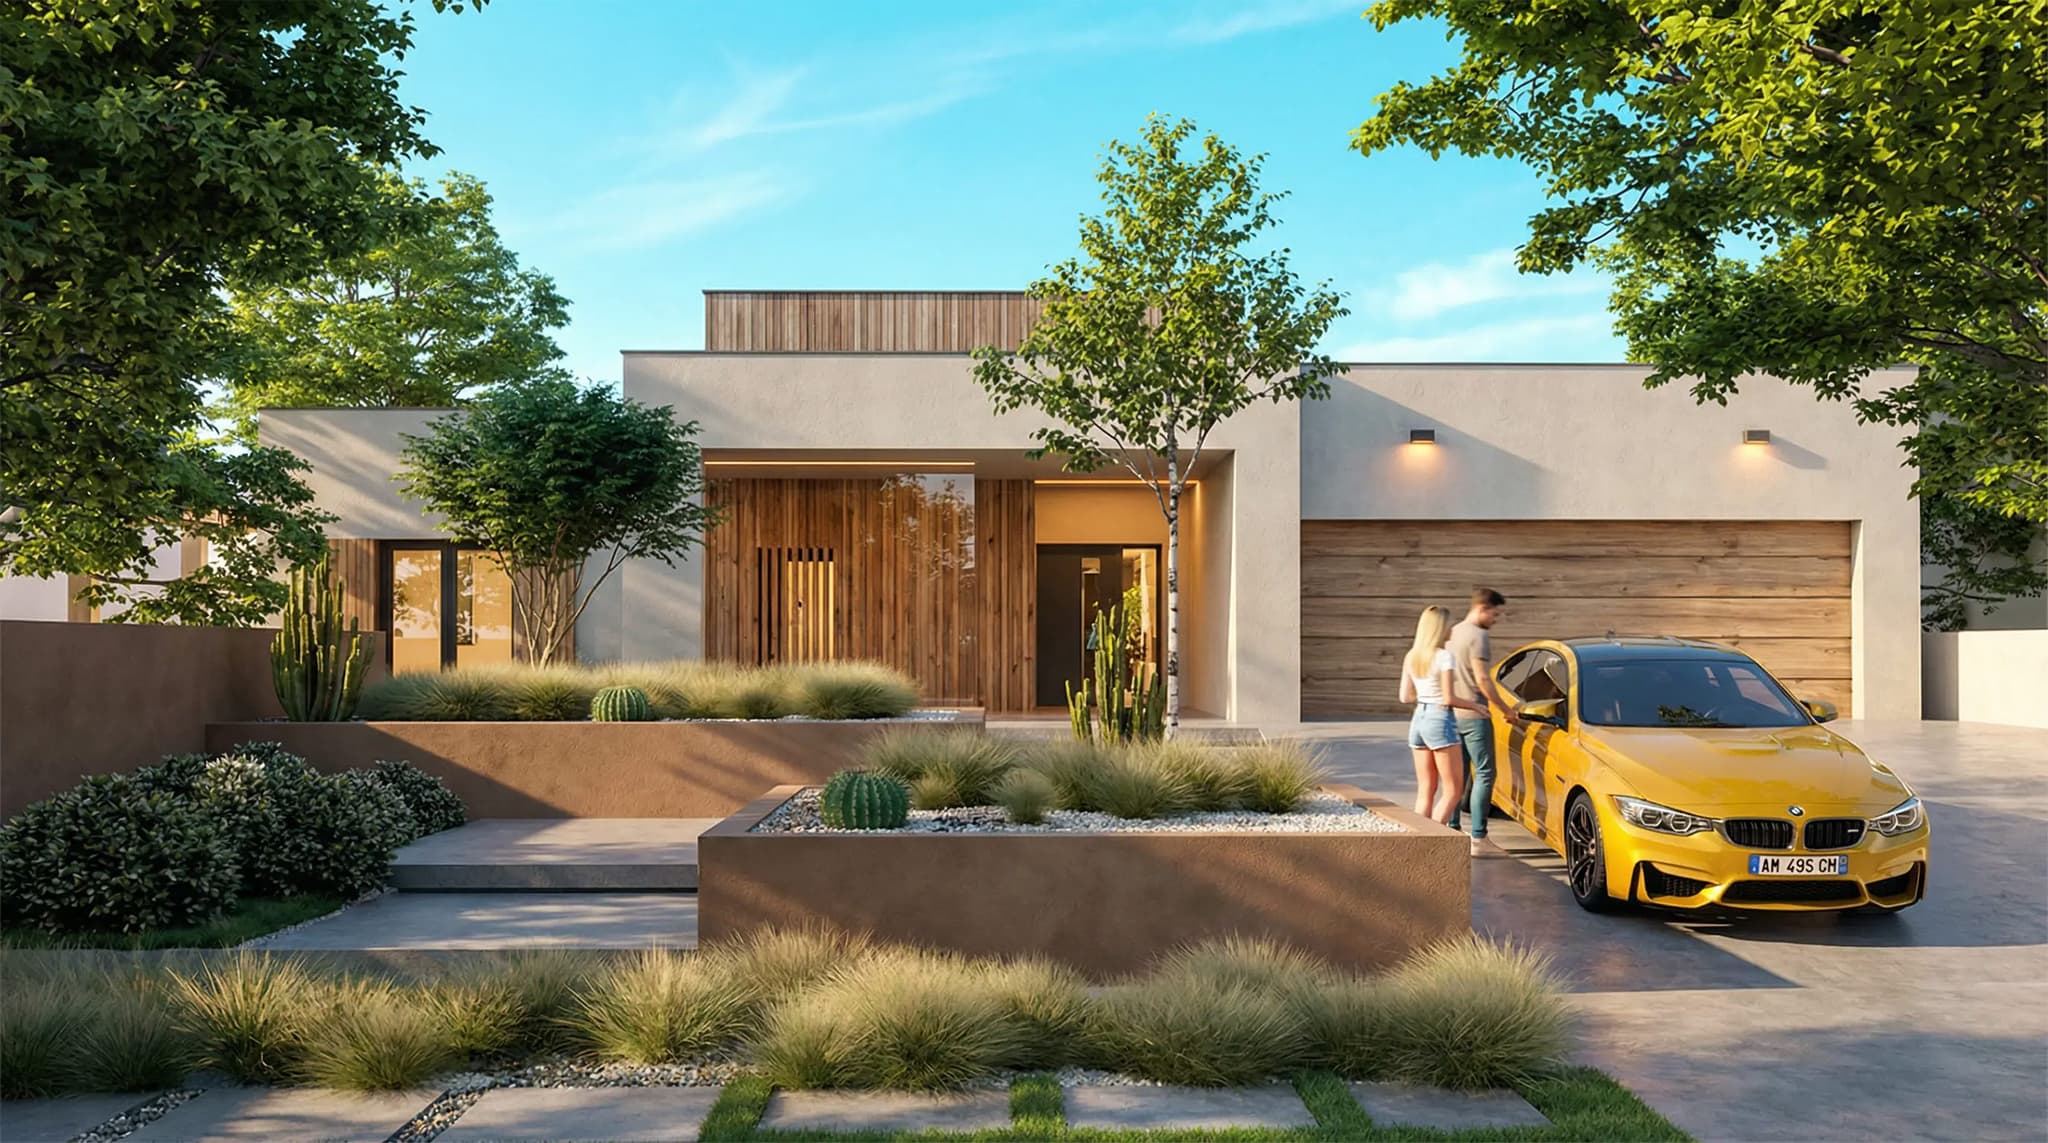
View Full Size
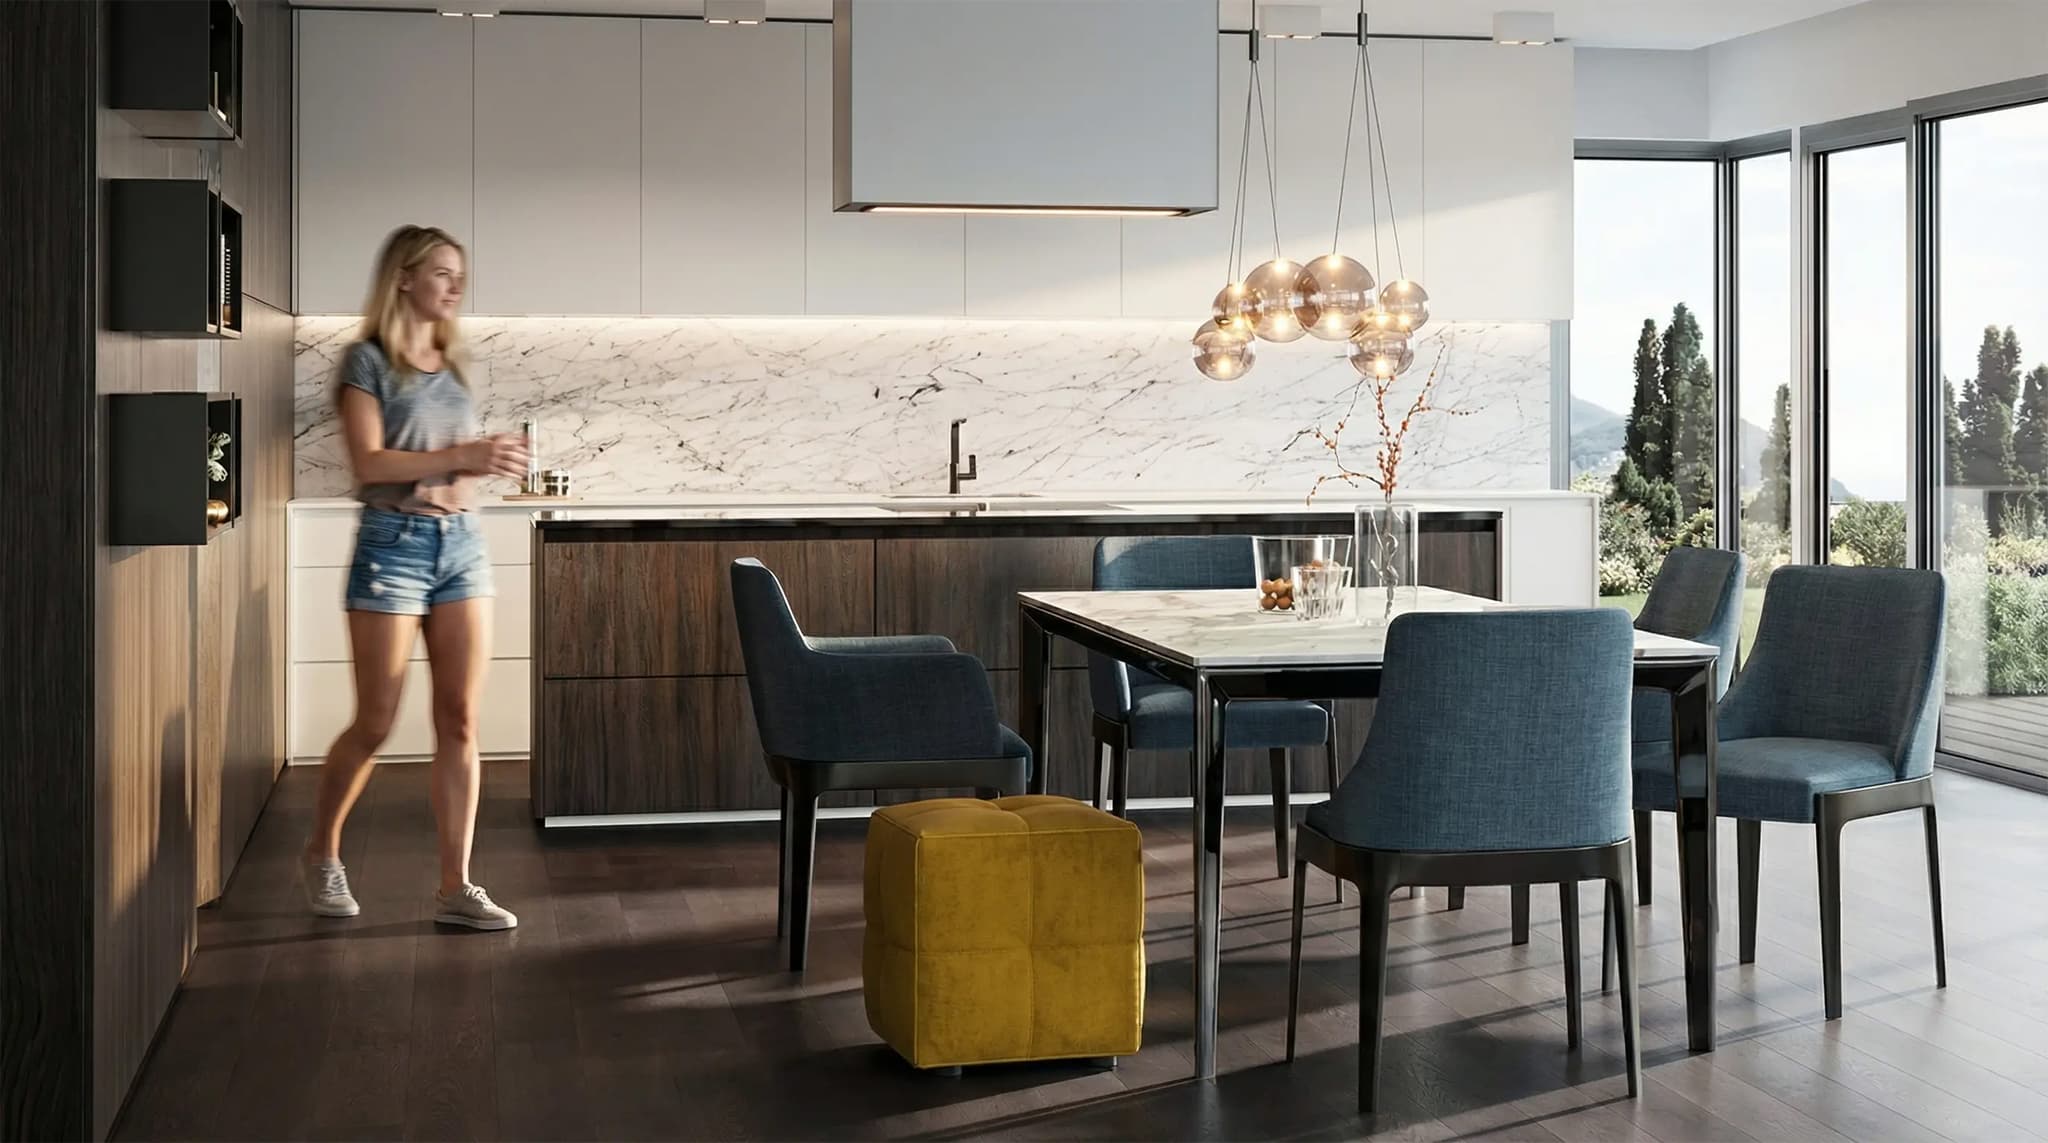
View Full Size
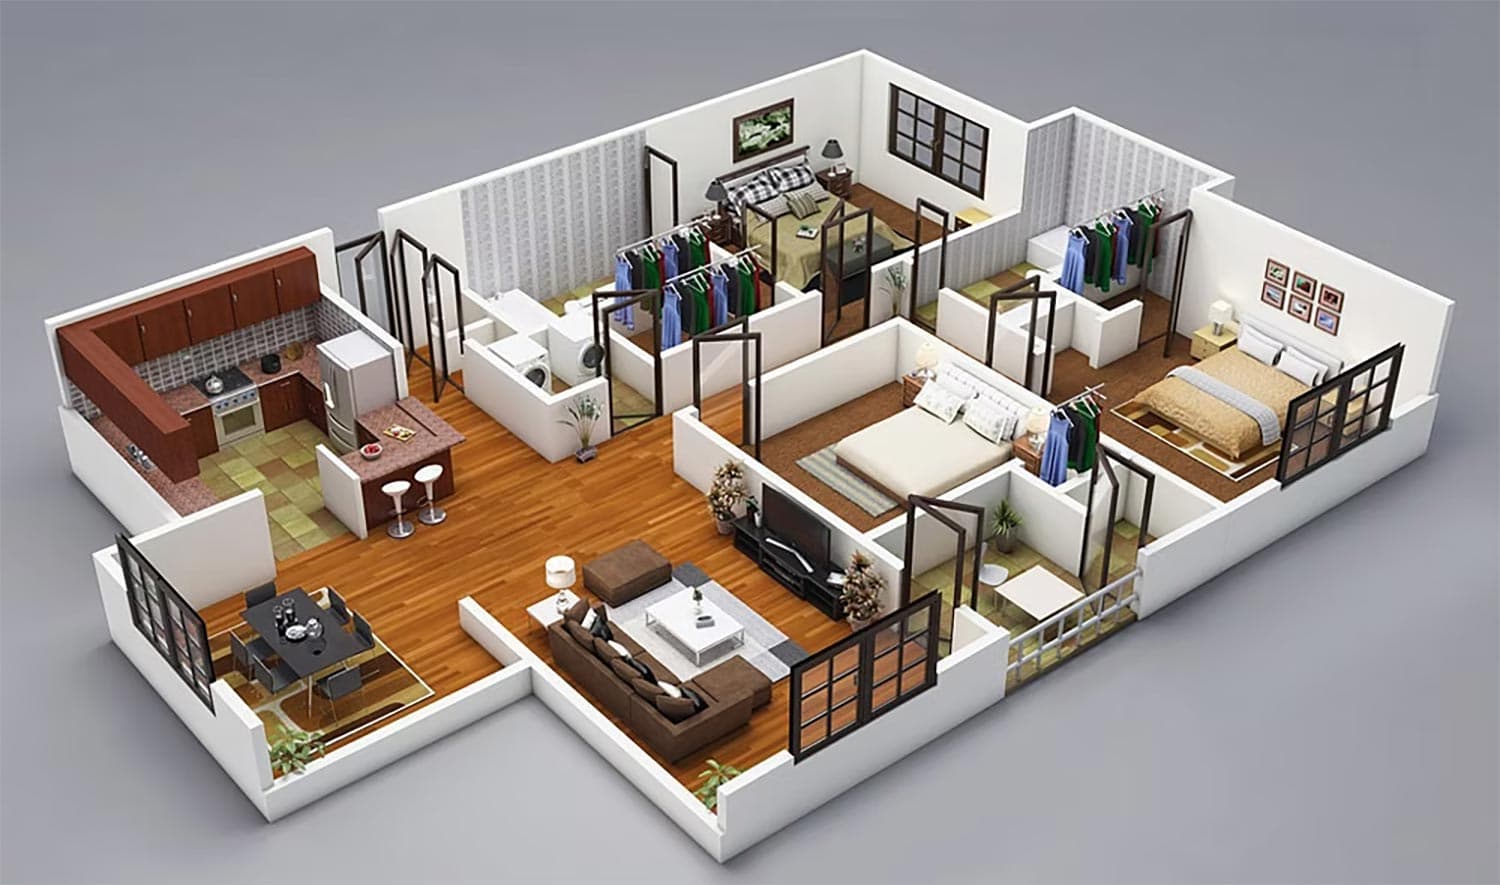
View Full Size
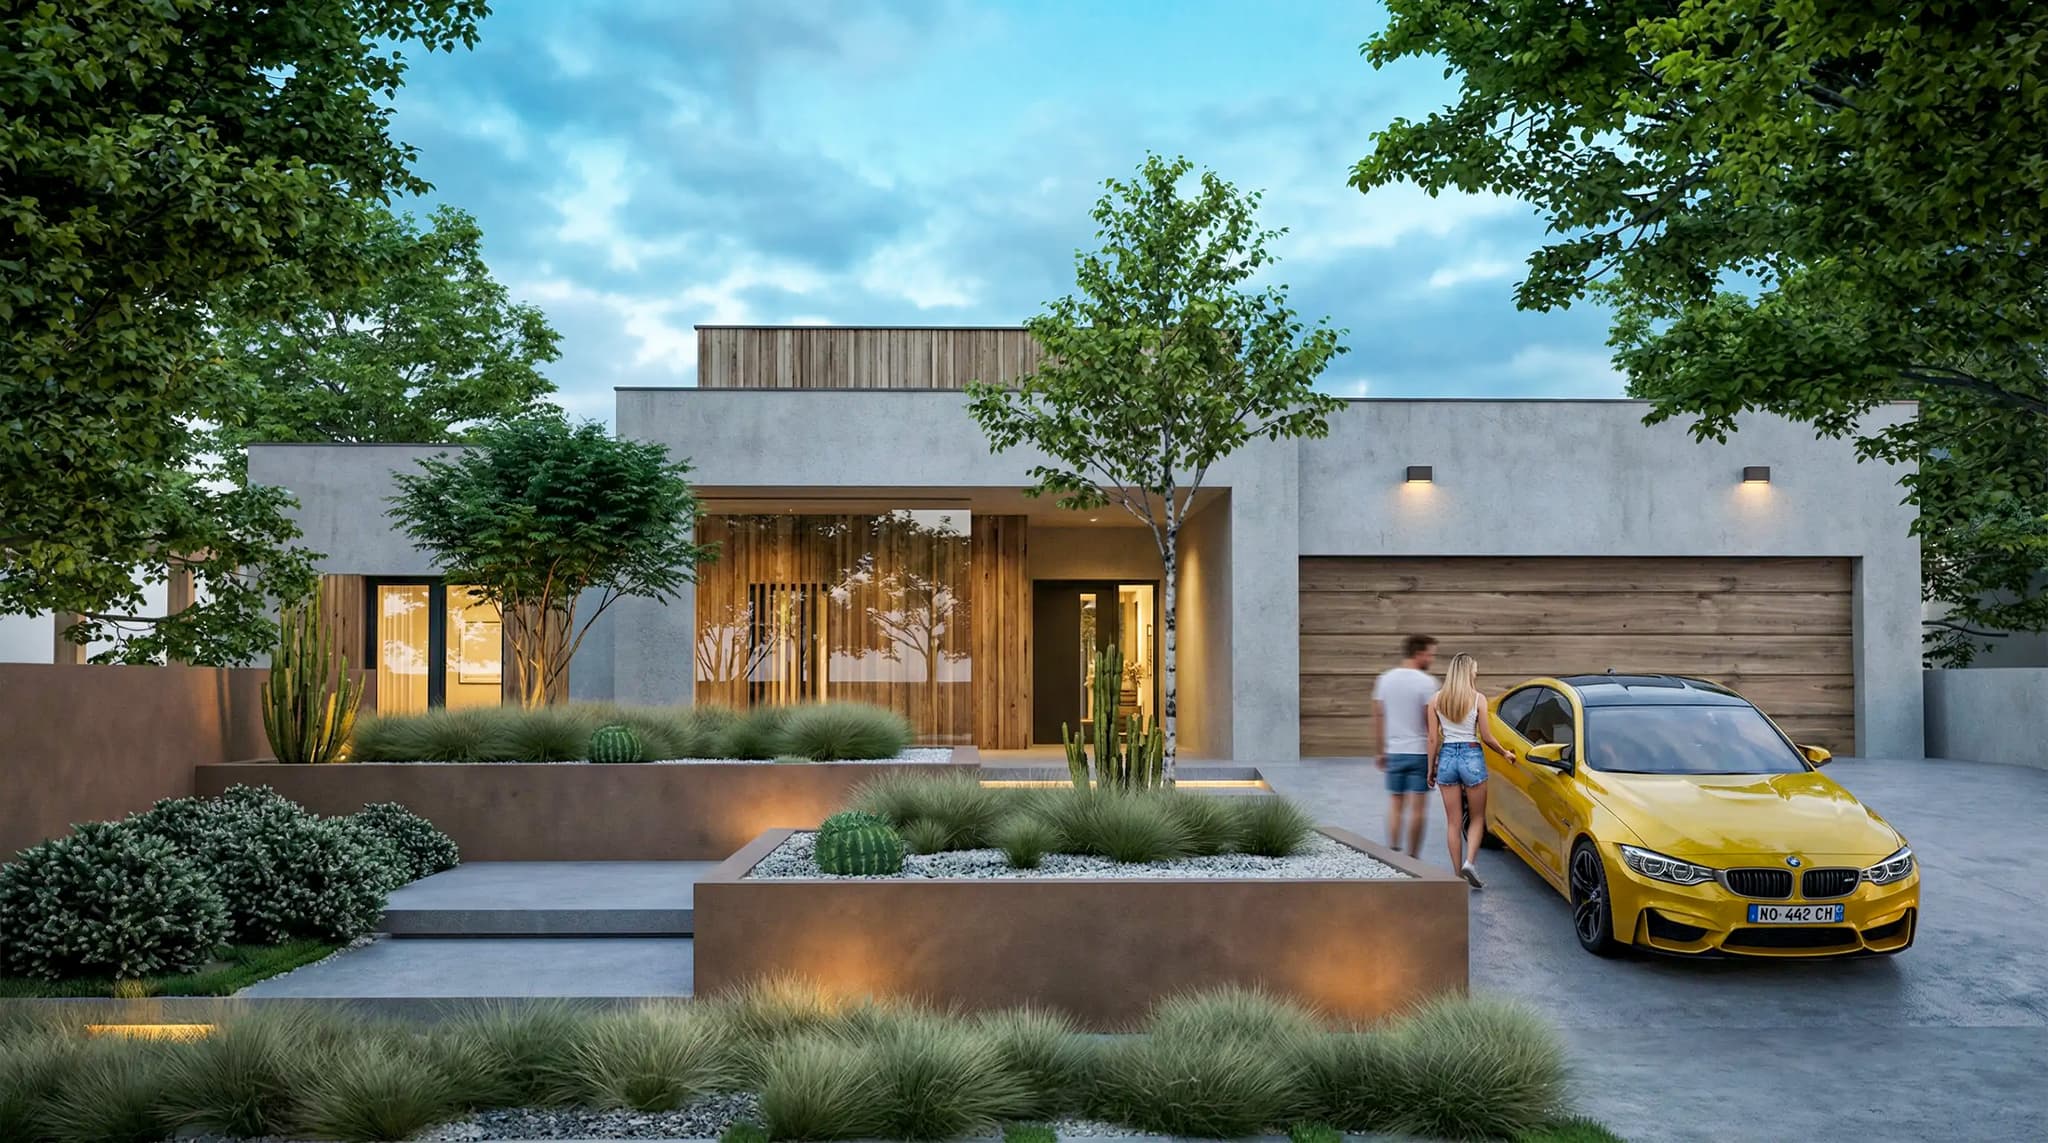
View Full Size
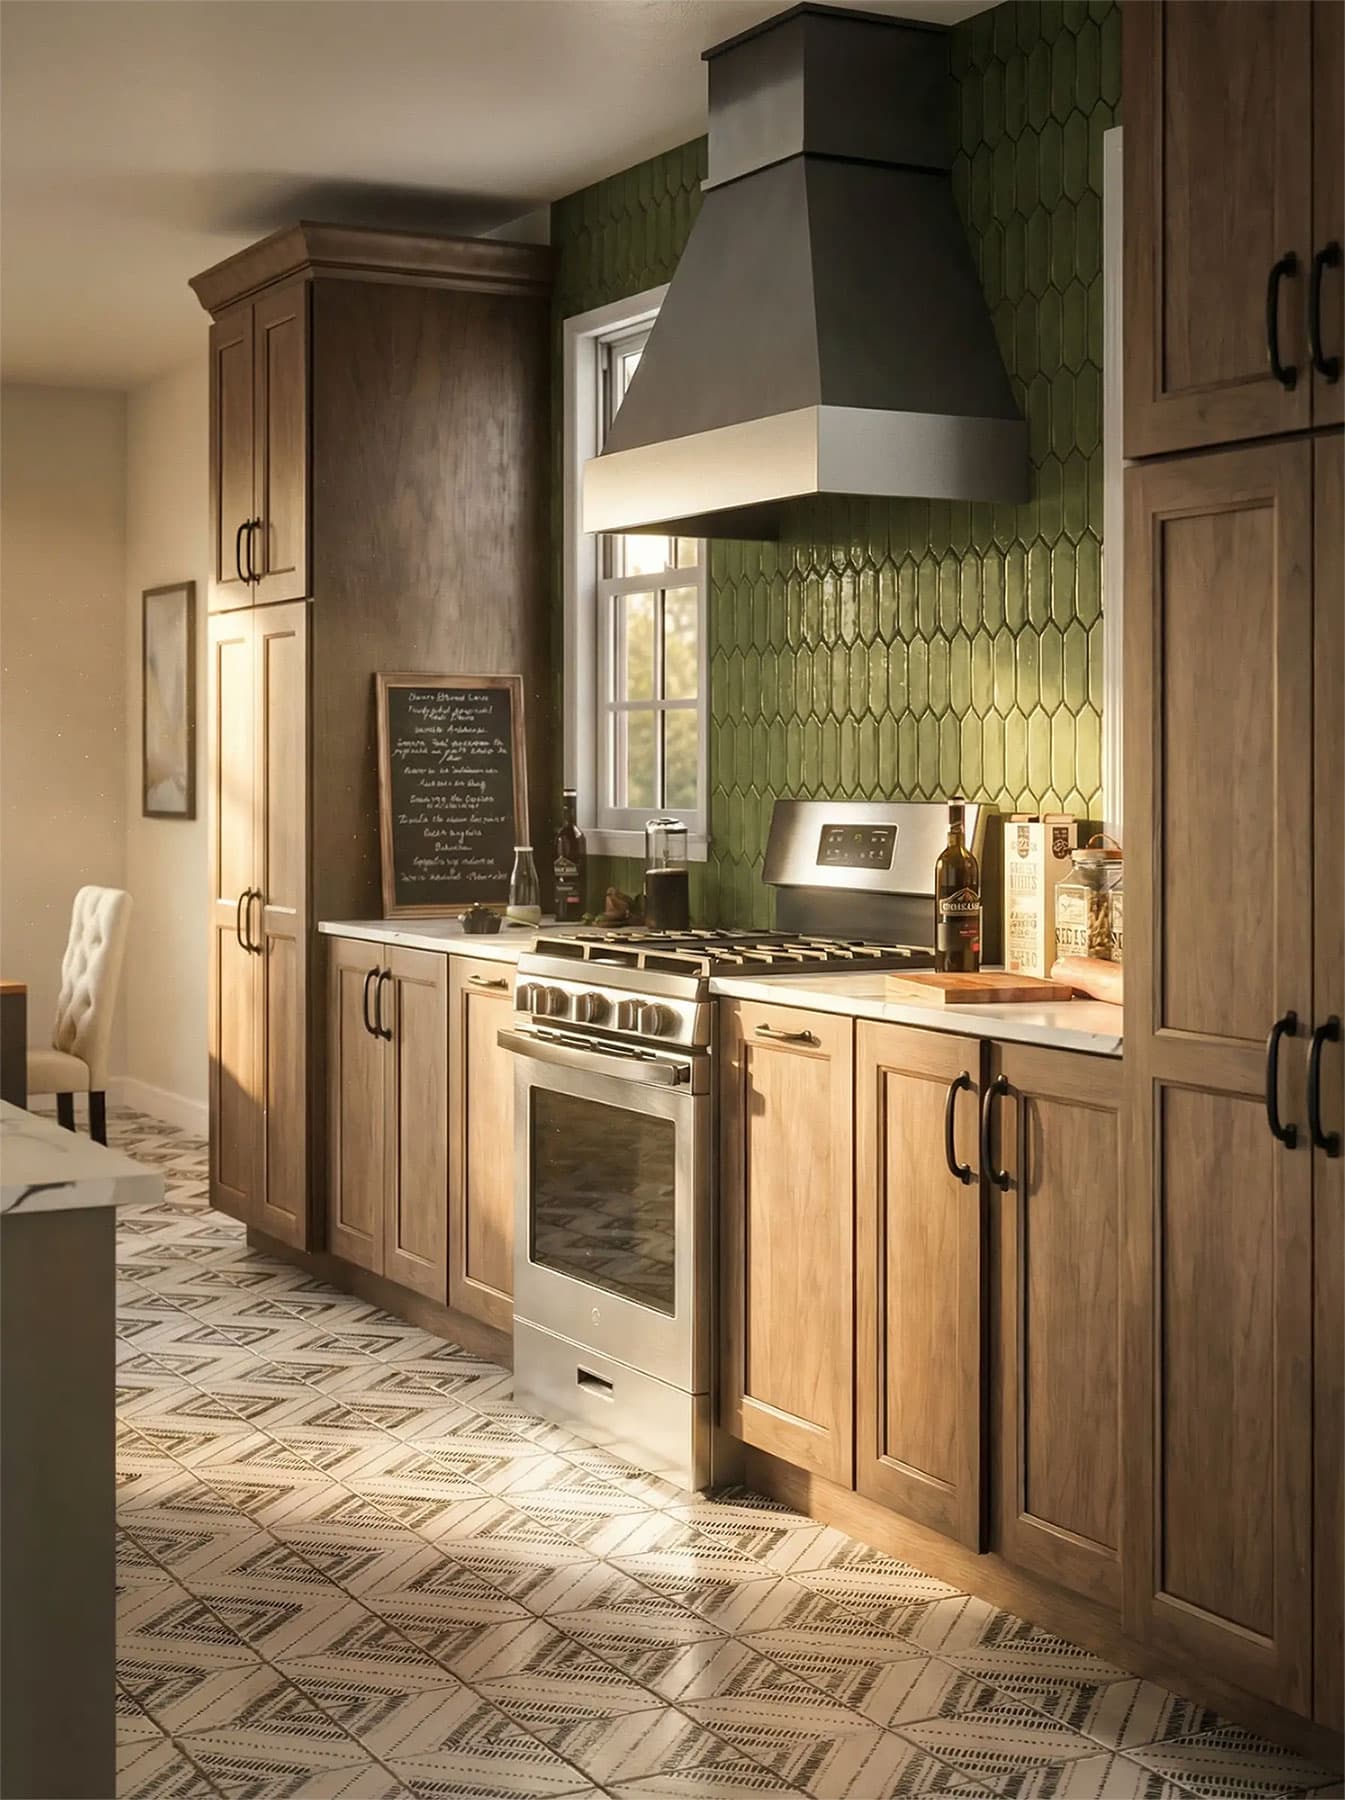
View Full Size
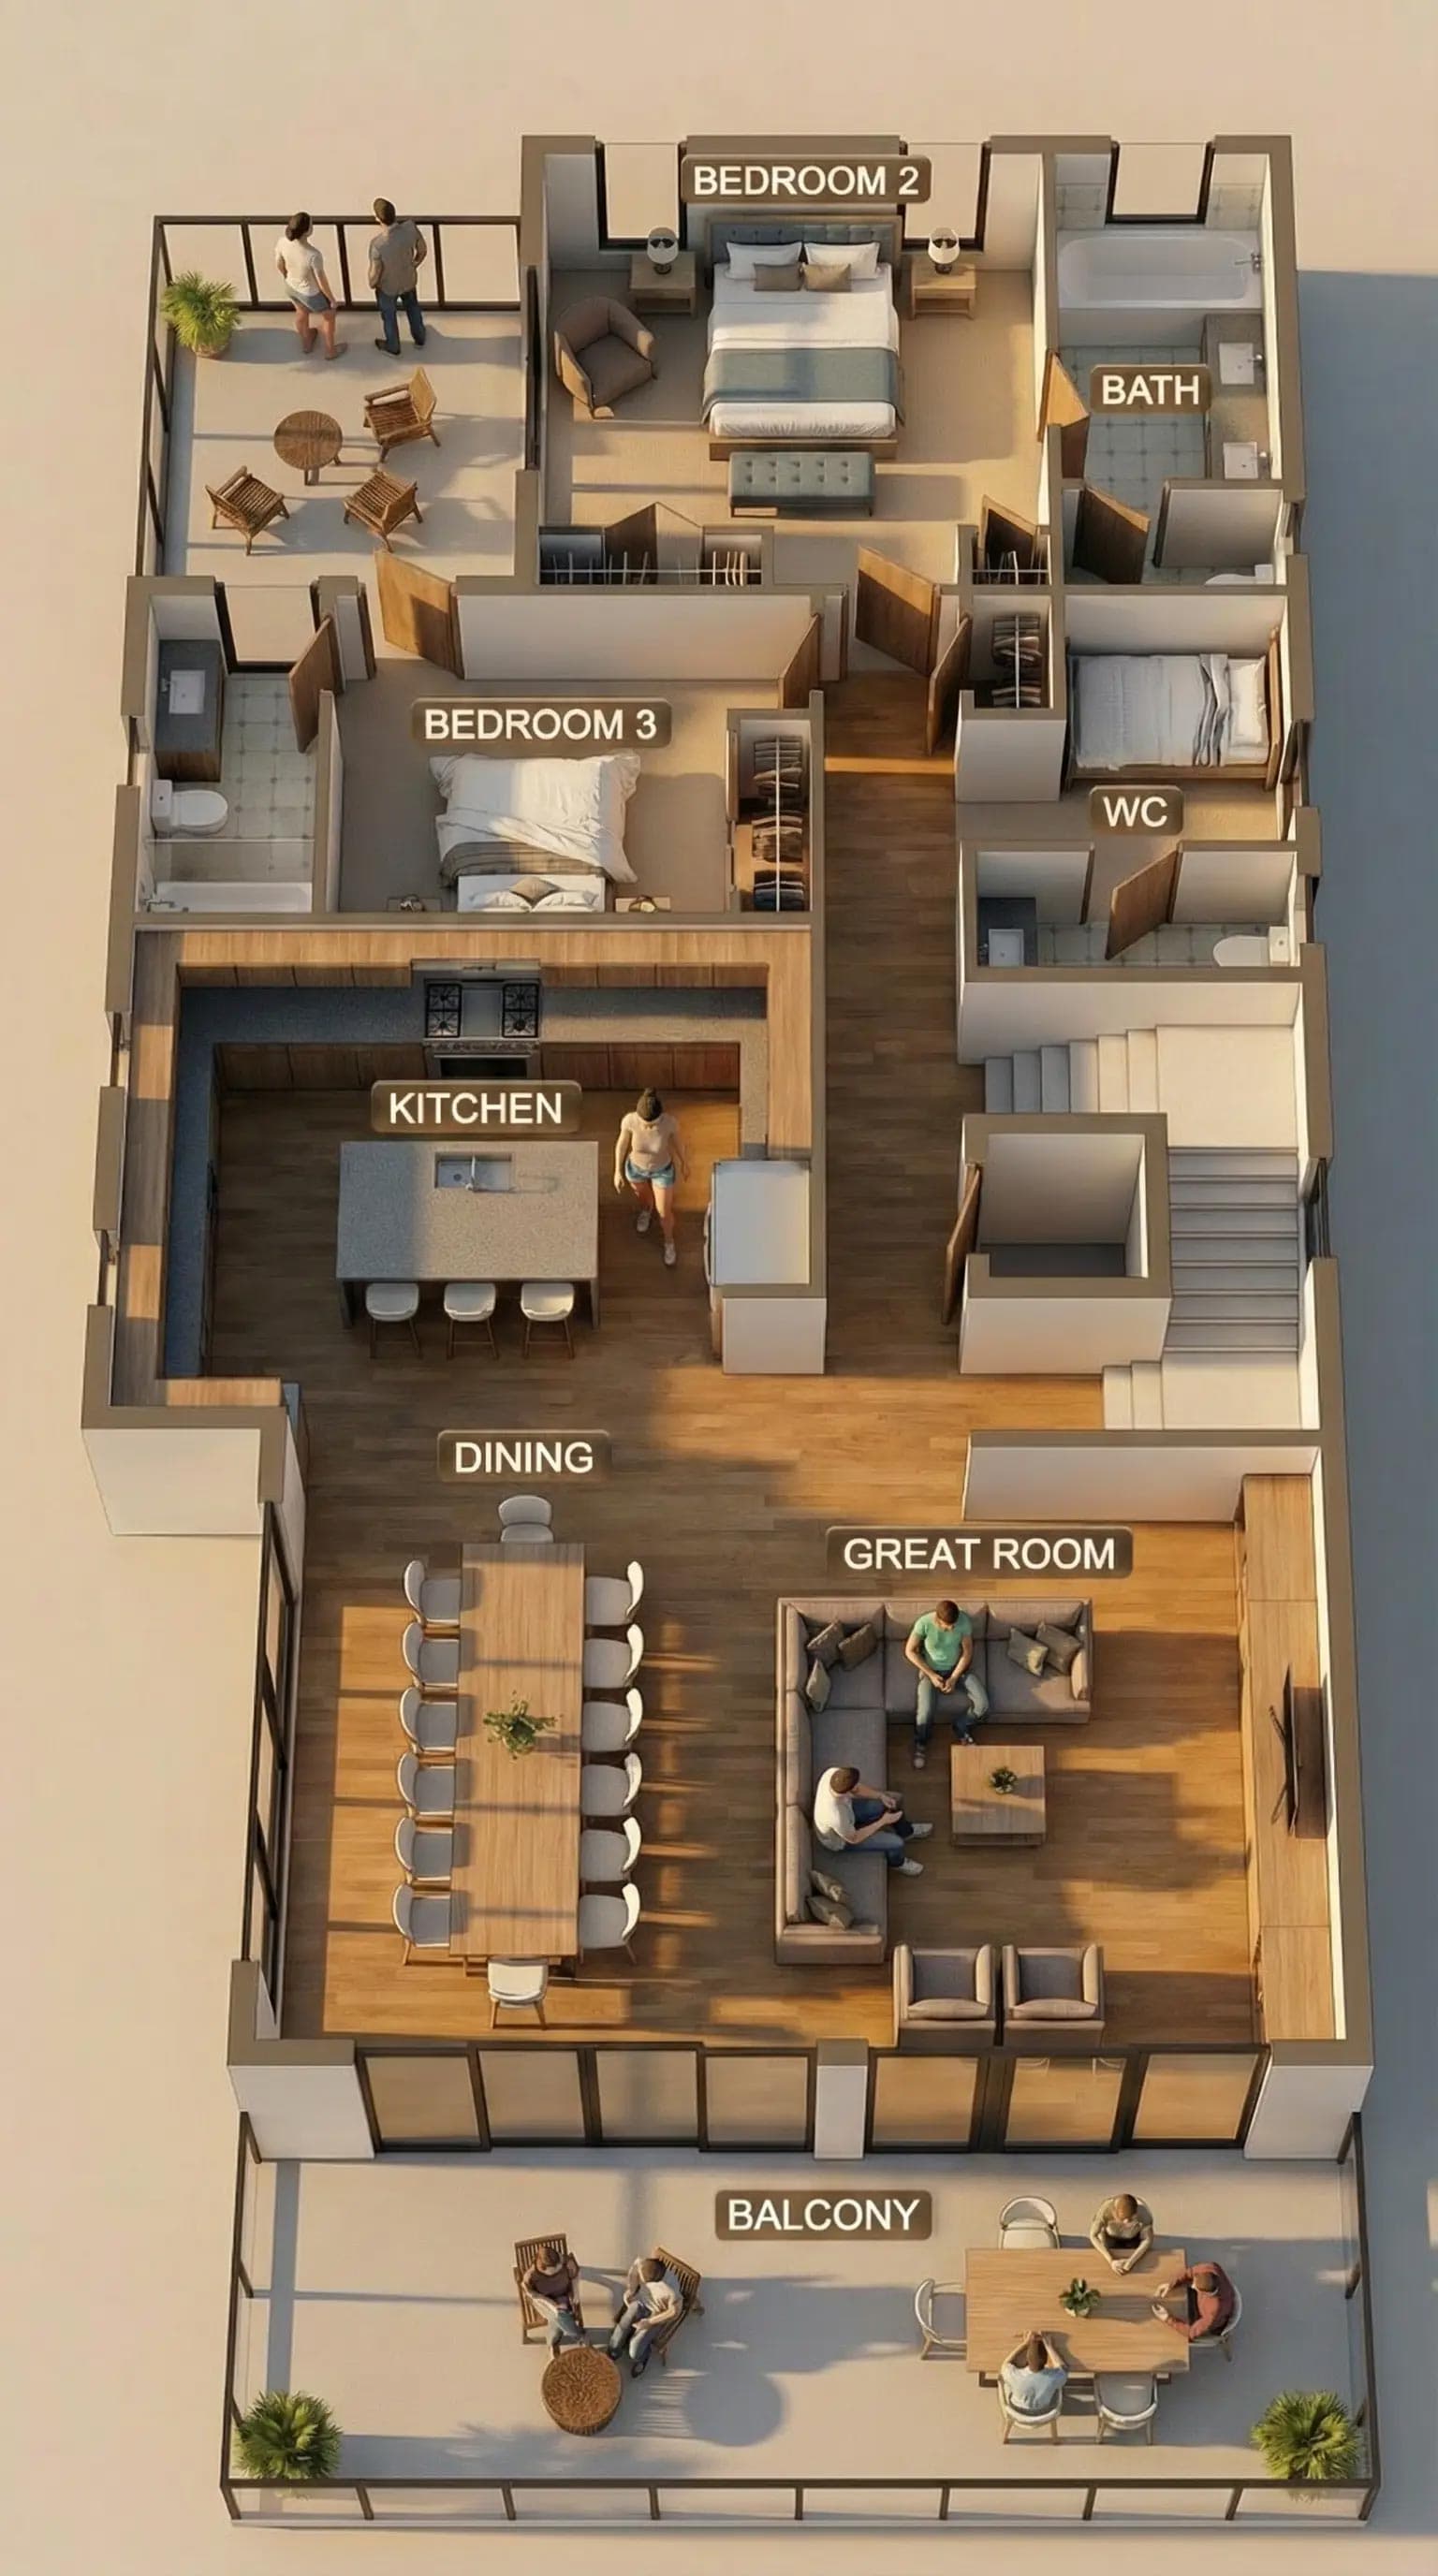
View Full Size
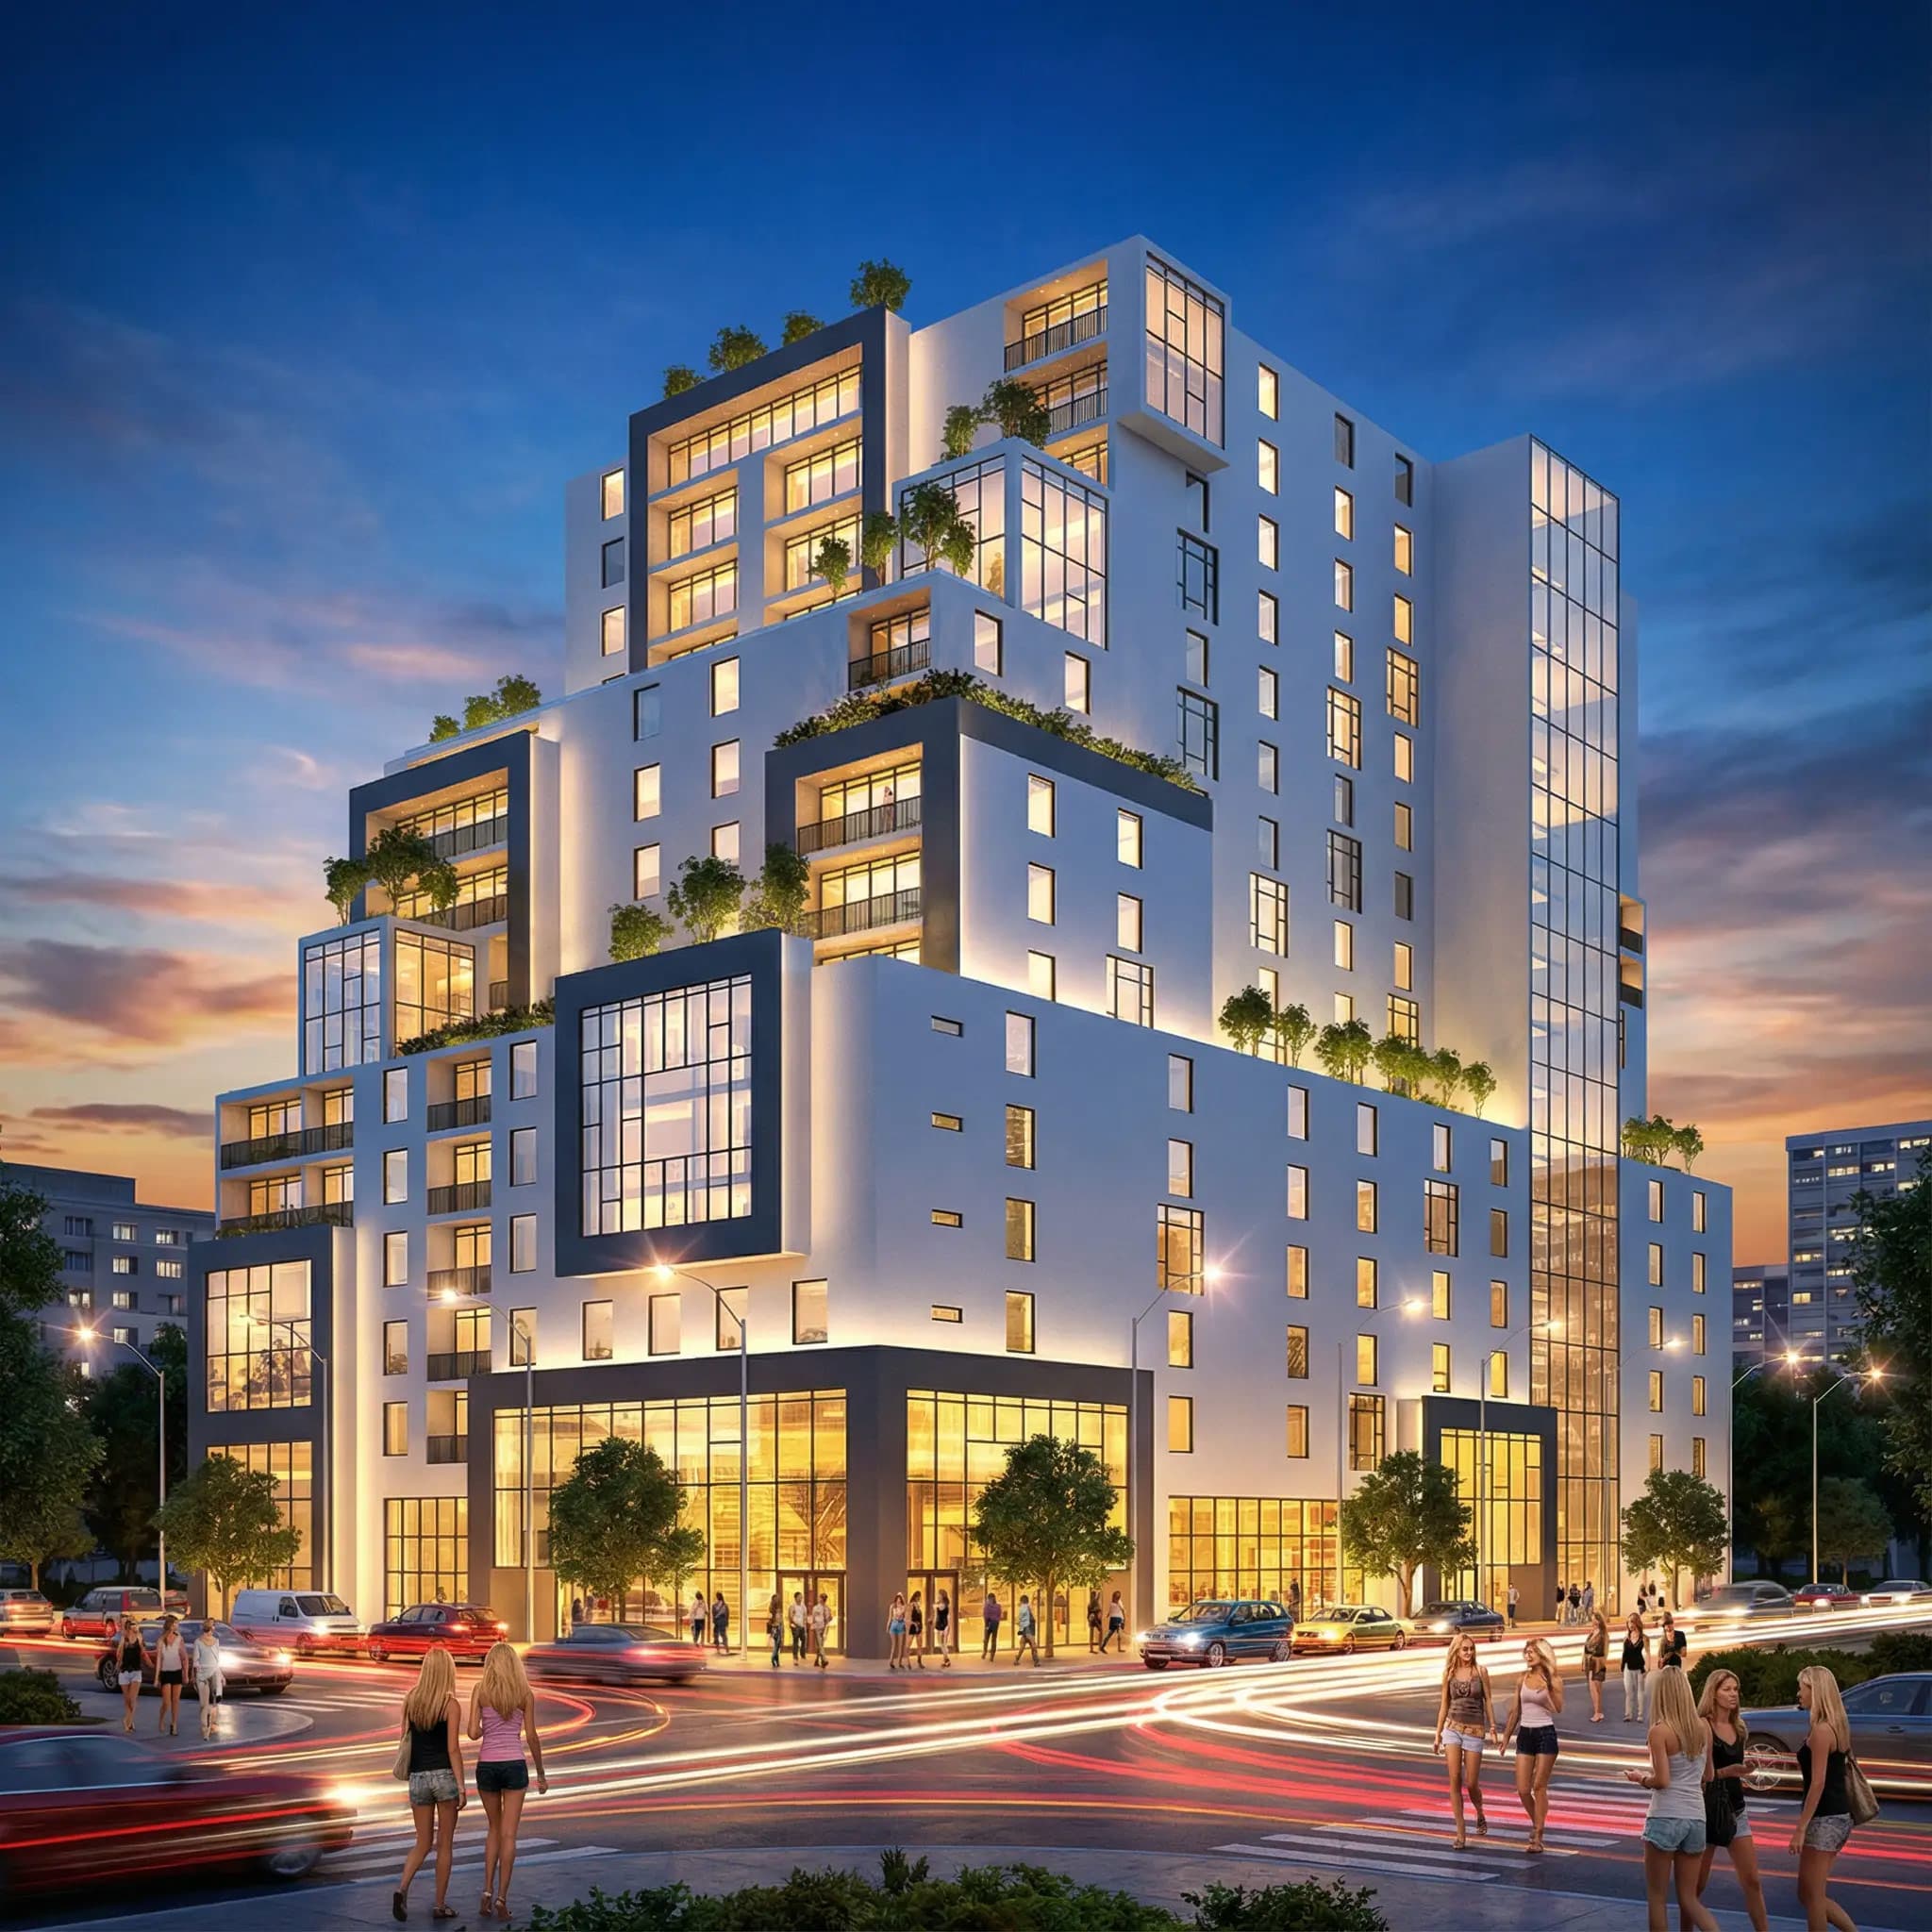
View Full Size
View Full Size
View Full Size
View Full Size
View Full Size
View Full Size
View Full Size
View Full Size
View Full Size
View Full Size
View Full Size
View Full Size
View Full Size
View Full Size
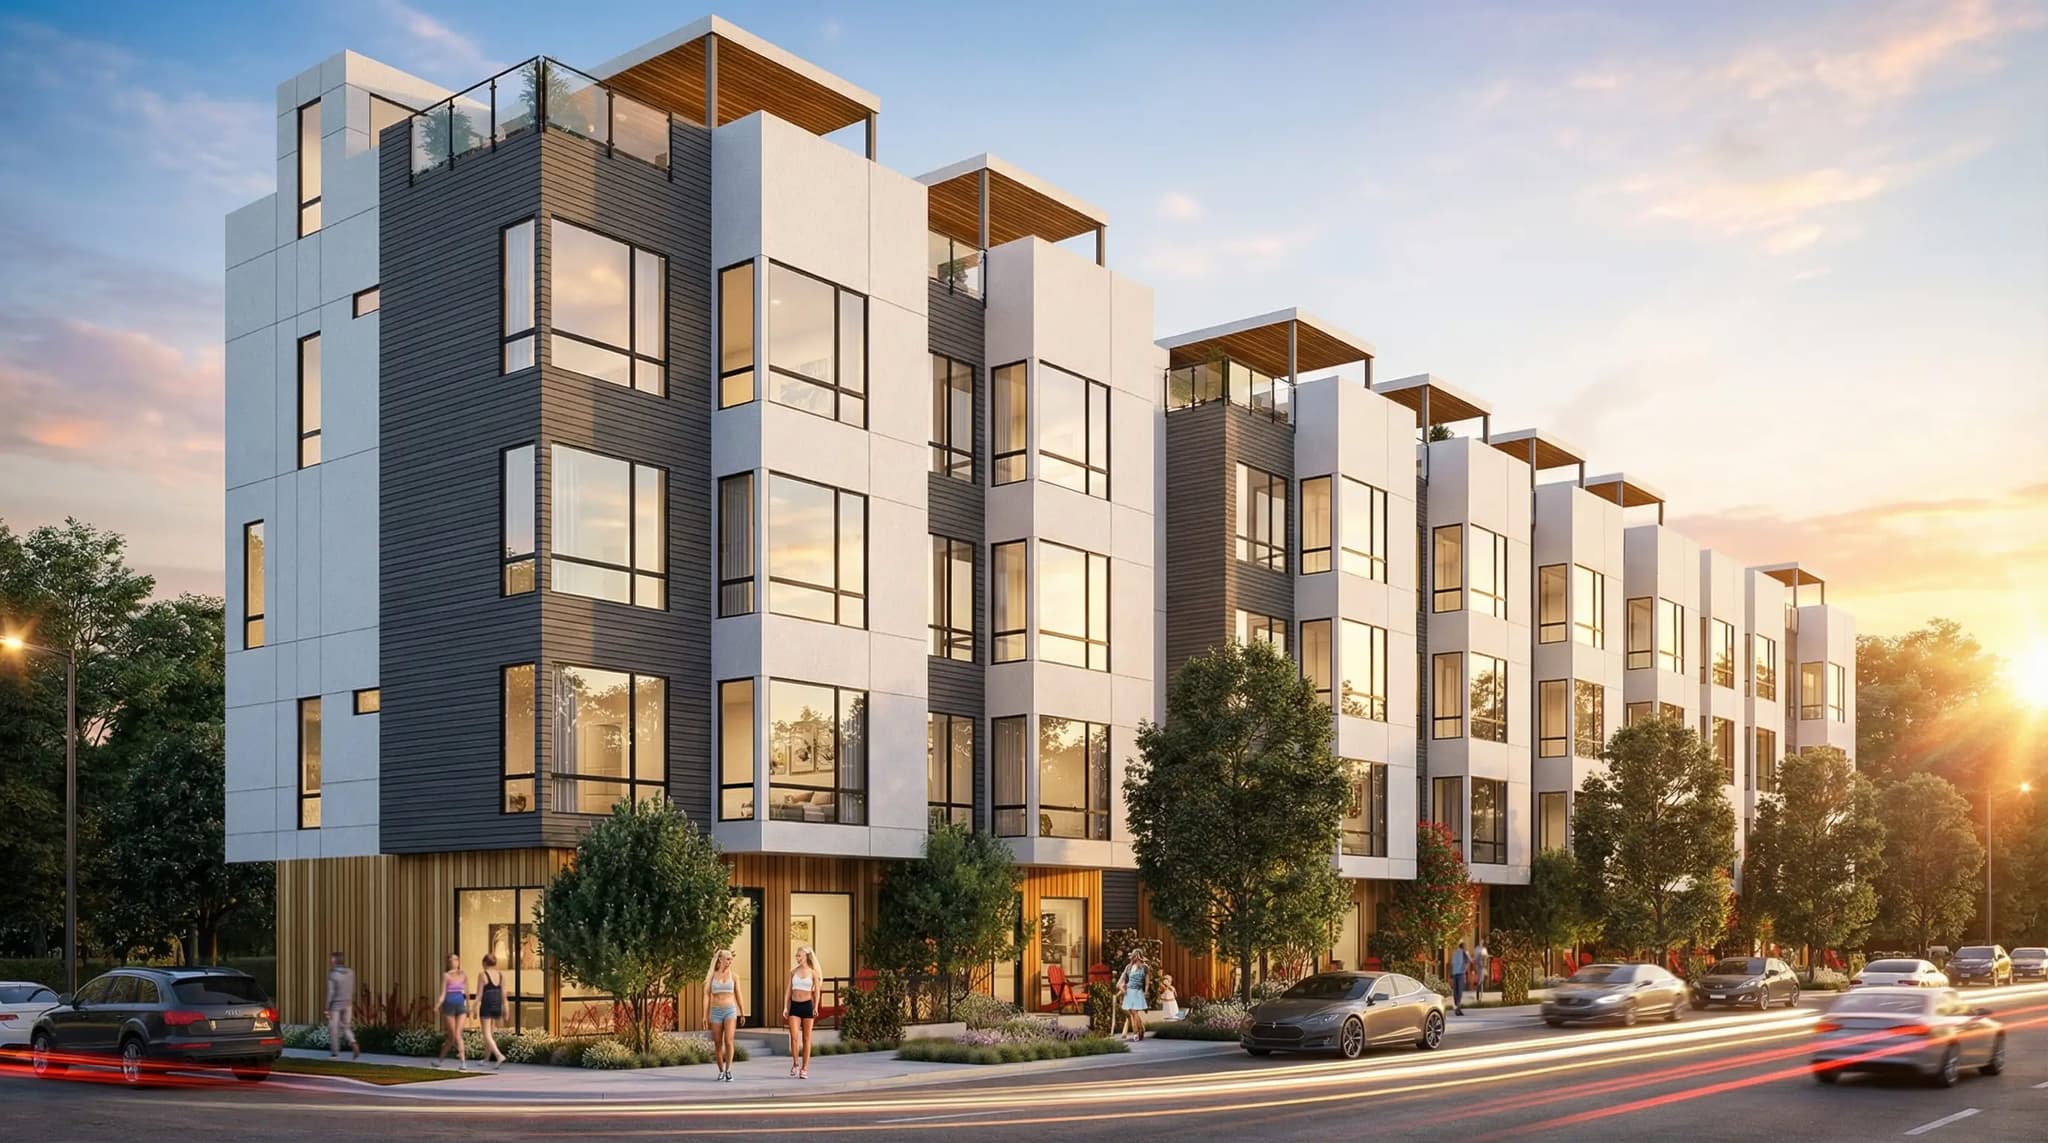
View Full Size
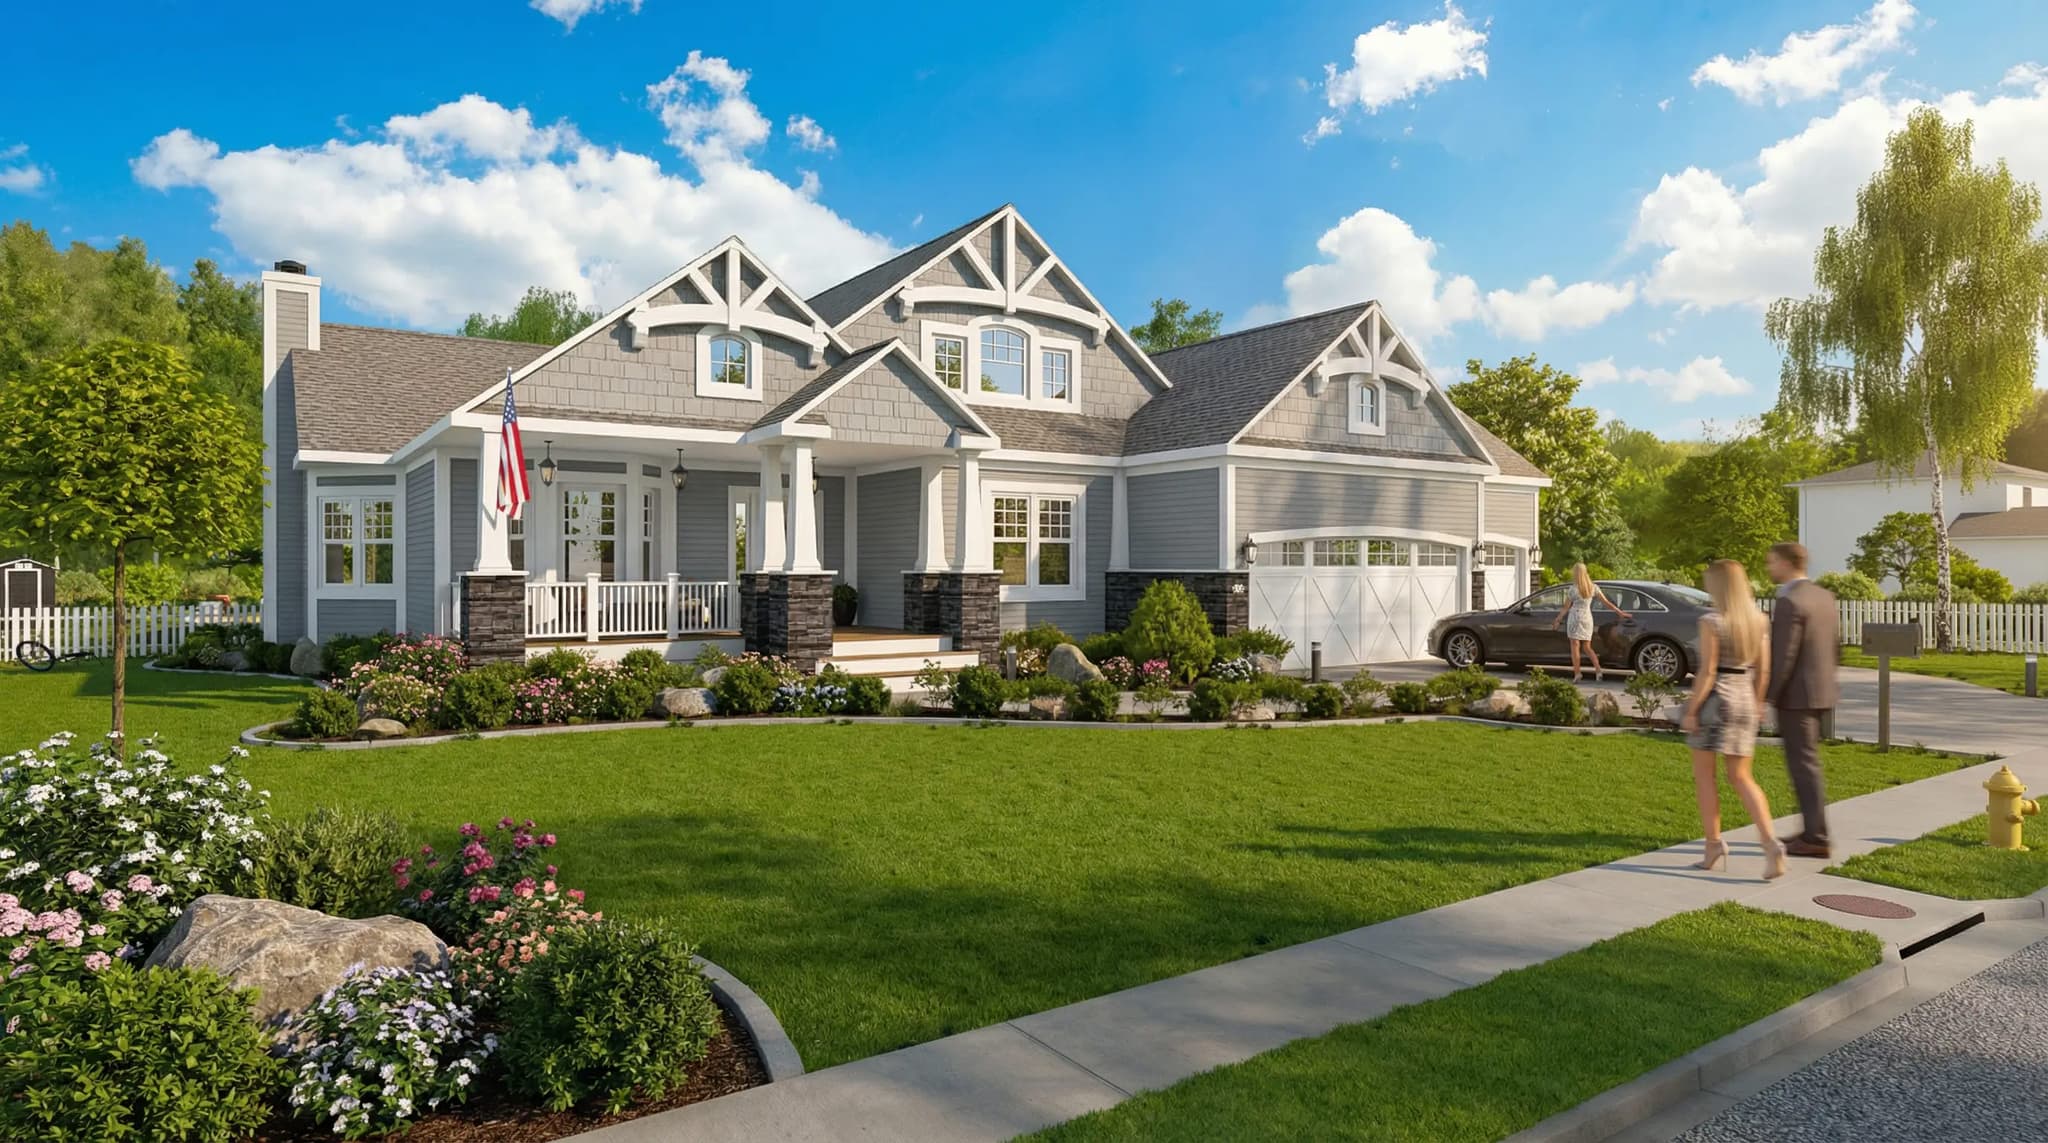
View Full Size
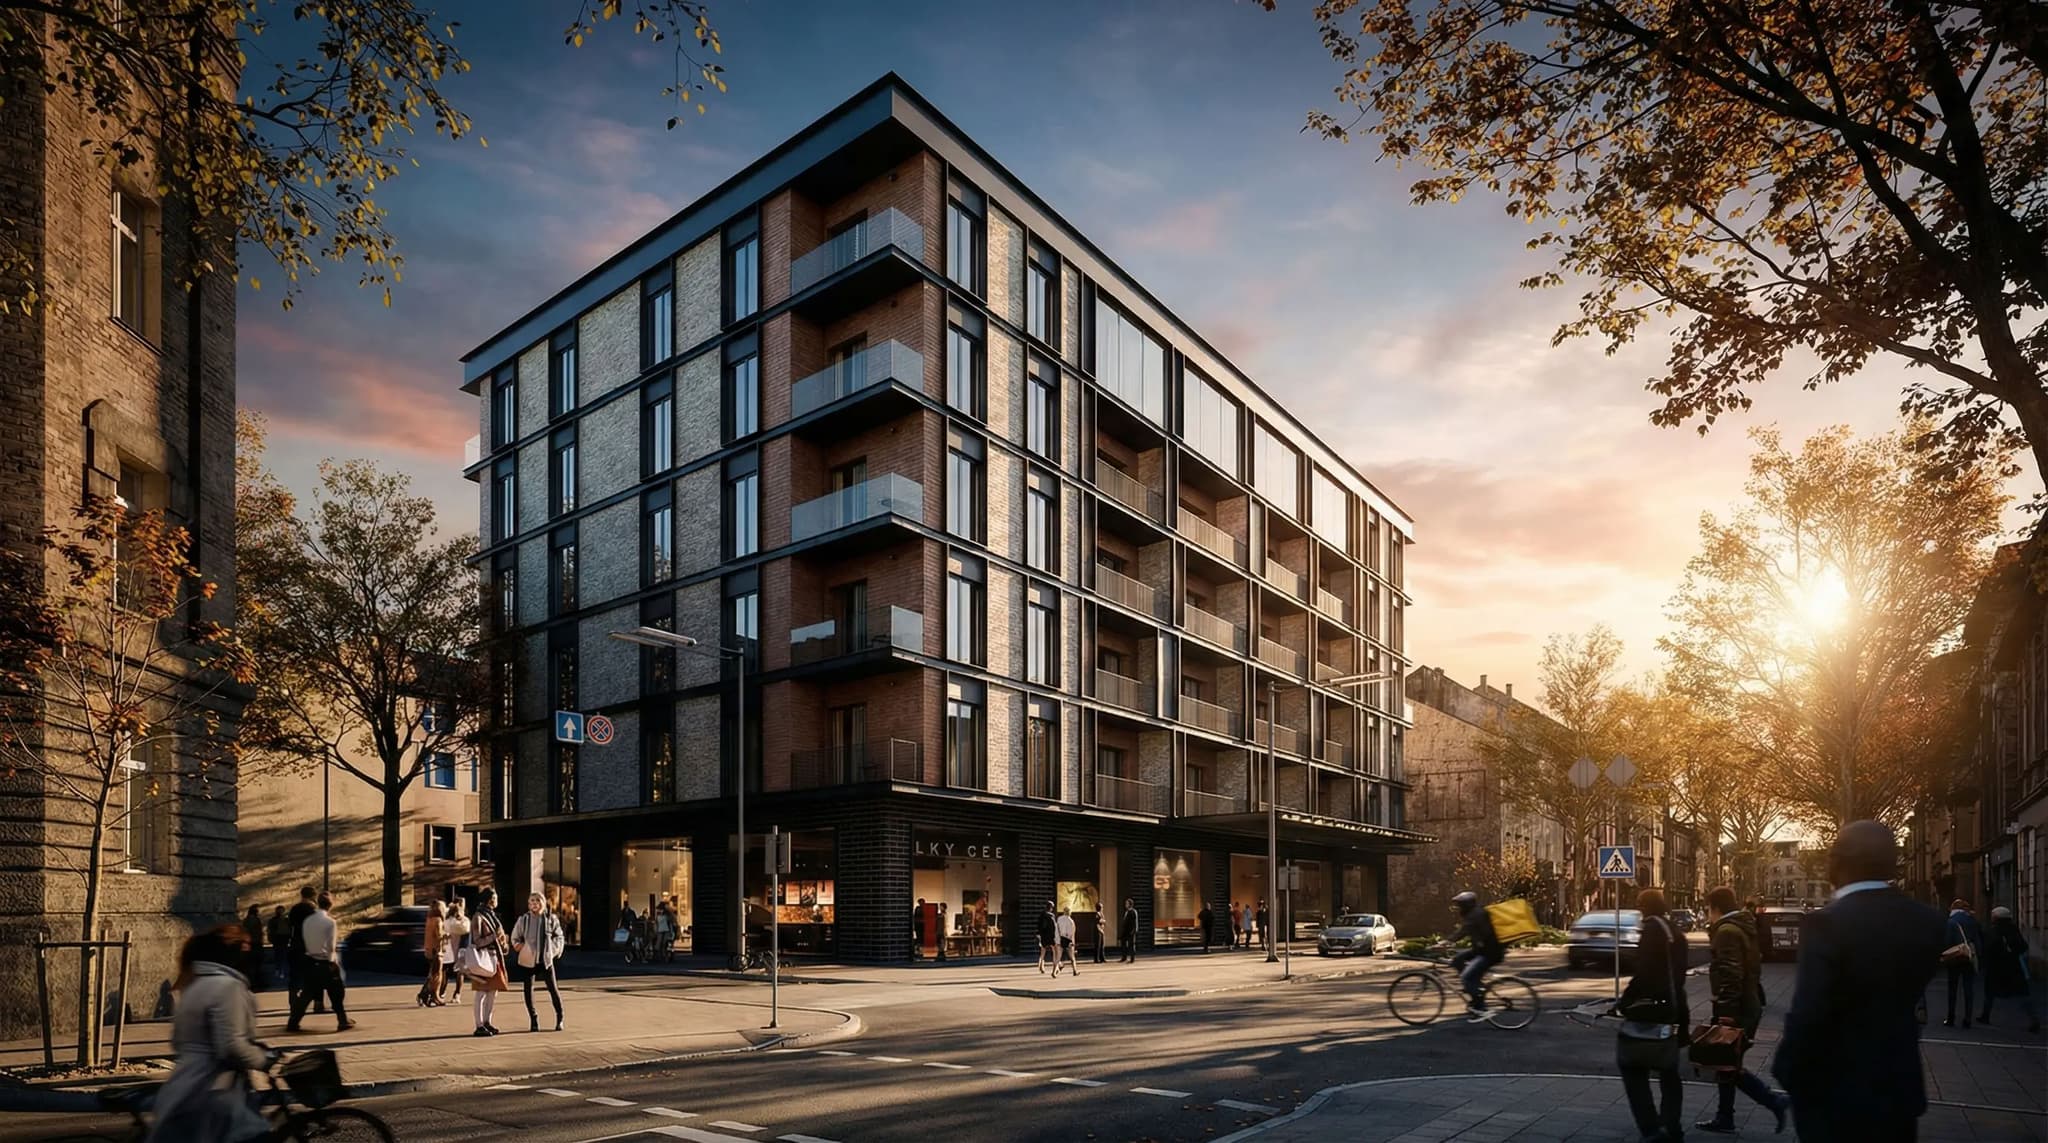
View Full Size
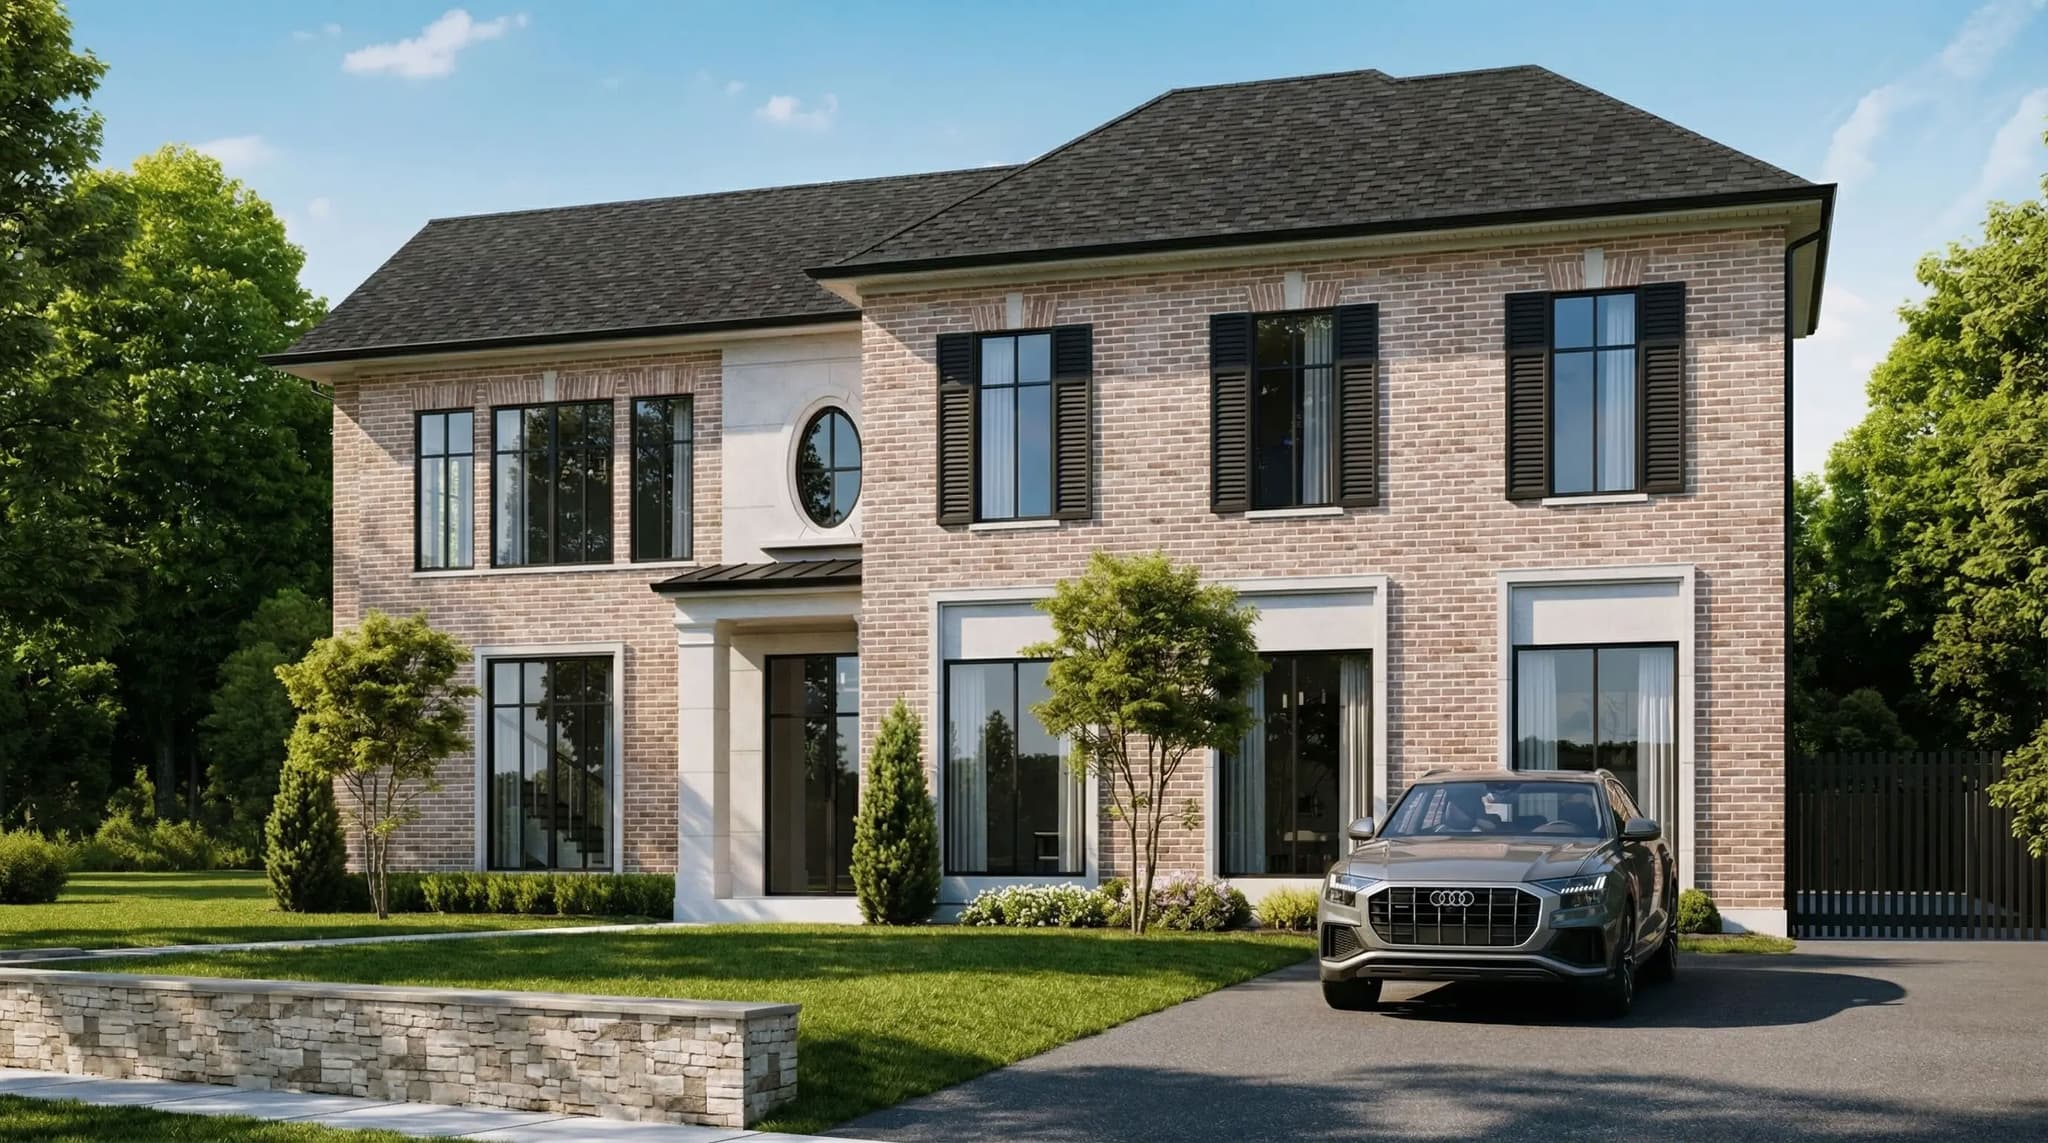
View Full Size
View Full Size
Transparent Pricing
3D Rendering Cost in Phoenix, AZ
3D rendering cost in Phoenix aligns with Southwest metro pricing: $1,500–$2,800 per exterior hero, $3,500–$6,500 for approval sets, and $8,000–$15,000 for full pre-sales packages. Scottsdale luxury projects with extensive landscaping scope higher.
Exterior hero still
$1,500 – $2,800
Desert light & native landscape
Interior lifestyle still
$1,500 – $2,500
Indoor-outdoor living scenes
Approval set (3–5 views)
$3,500 – $6,500
Permit & investor decks
Pre-sales launch kit
$8,000 – $15,000
Community launch marketing
Aerial + UE5 tour
$12,000 – $28,000
Master plan & sales center
Why The Render Café
Your Phoenix Architectural Rendering Partner — Not a Template Shop
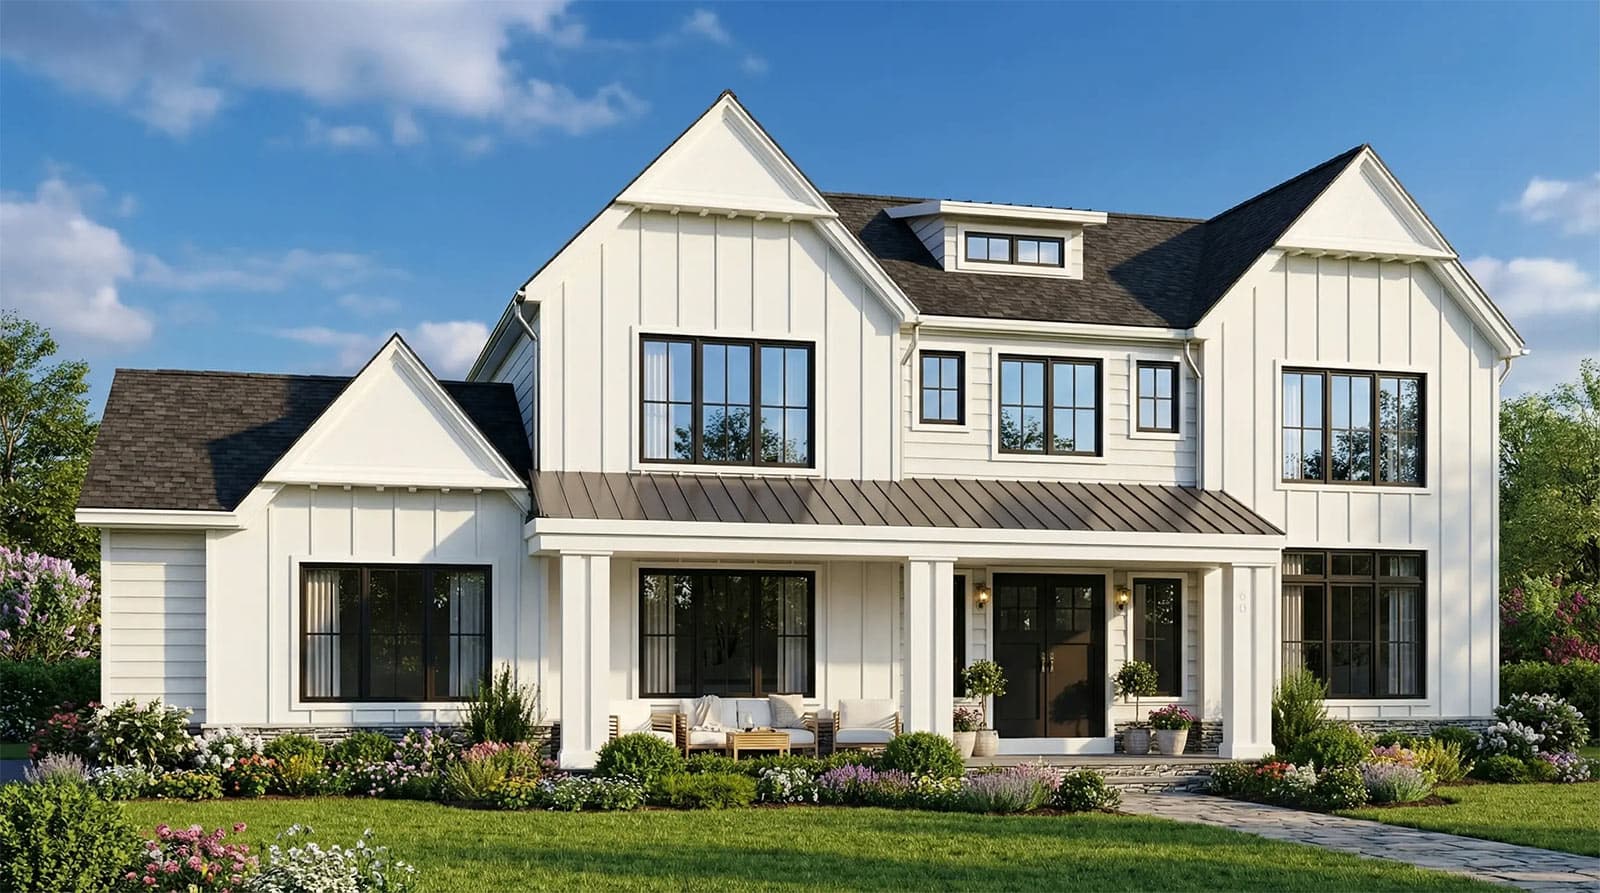
When you hire a 3D rendering company for Phoenix projects, you are buying accountability, CAD fidelity, and art direction — not a Midjourney thumbnail. Our 3ds Max + V-Ray + Unreal Engine 5 pipeline delivers studio-quality architectural visualization with AI-accelerated polish, trusted by Century 21, CBRE, and RE/MAX marketing teams nationwide.
- ✓Desert-accurate light, sky, and Sonoran landscaping in every exterior
- ✓16 years serving national developers and custom home builders
- ✓Remote collaboration across Arizona time zones with fast response
- ✓Next-day kickoff when your Phoenix launch date cannot slip
- ✓Call (619) 604-9600 for a direct quote
16 years · 3ds Max · V-Ray · UE5 · AI-accelerated
FAQ
3D Rendering in Phoenix — Common Questions
Answers about architectural rendering cost, turnaround, and process for Phoenix projects.
Architectural 3D rendering in Phoenix typically costs $1,500–$2,800 per exterior still and $1,500–$2,500 per interior. Pre-sales packages with 8–12 views range from $8,000–$15,000. Master-planned community packages with aerial context scope higher based on phase count and amenity coverage.
Ready to Start Your Phoenix Project?
Get studio-quality 3D rendering in Phoenix — quote in 24 hours
Send your plans today. We typically respond with an itemized architectural visualization quote within minutes to 24 hours. Next-day kickoff available for Phoenix pre-sales and entitlement deadlines.
therendercafe@gmail.com · Serving Phoenix & nationwide · 16 years experience