
Memphis · Mid-South Arch Viz
3D Rendering Services in Memphis, TN
Photoreal architectural visualization for Memphis developers across Downtown, Cooper-Young, and Germantown — where Mississippi River context and logistics-adjacent growth demand precision CGI.
Professional 3D Rendering Services in Memphis, TN
Memphis is a major pre-construction market where developers, architects, and investors evaluate projects on visual quality before capital commits. Downtown revitalization, Cooper-Young infill, and Germantown suburban growth anchor the Mid-South pipeline. When stakeholders review your project, 3D rendering Memphis quality is the benchmark that separates funded developments from stalled ones.
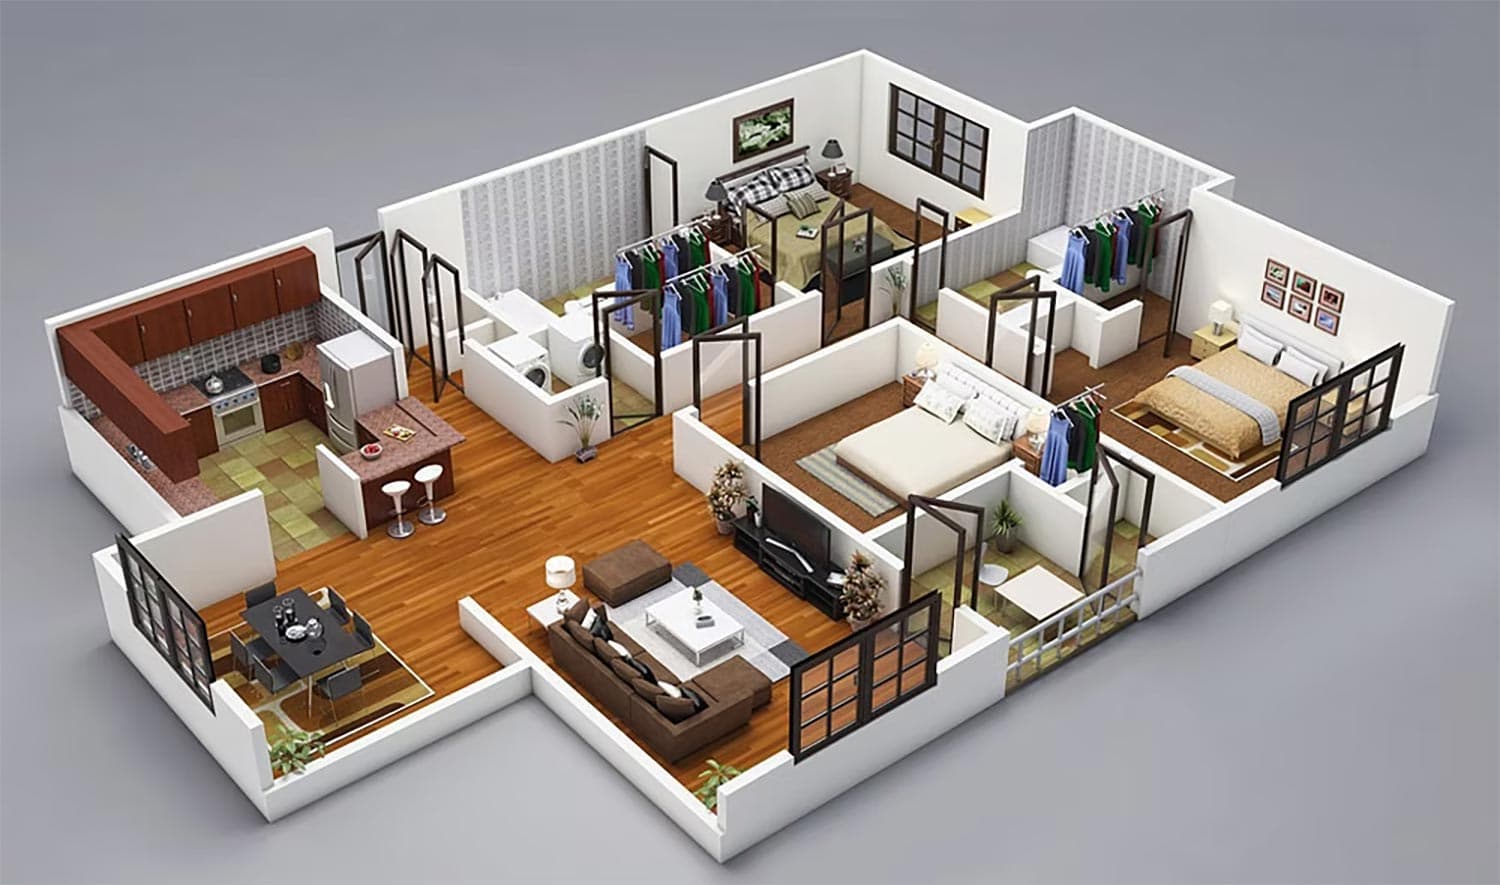
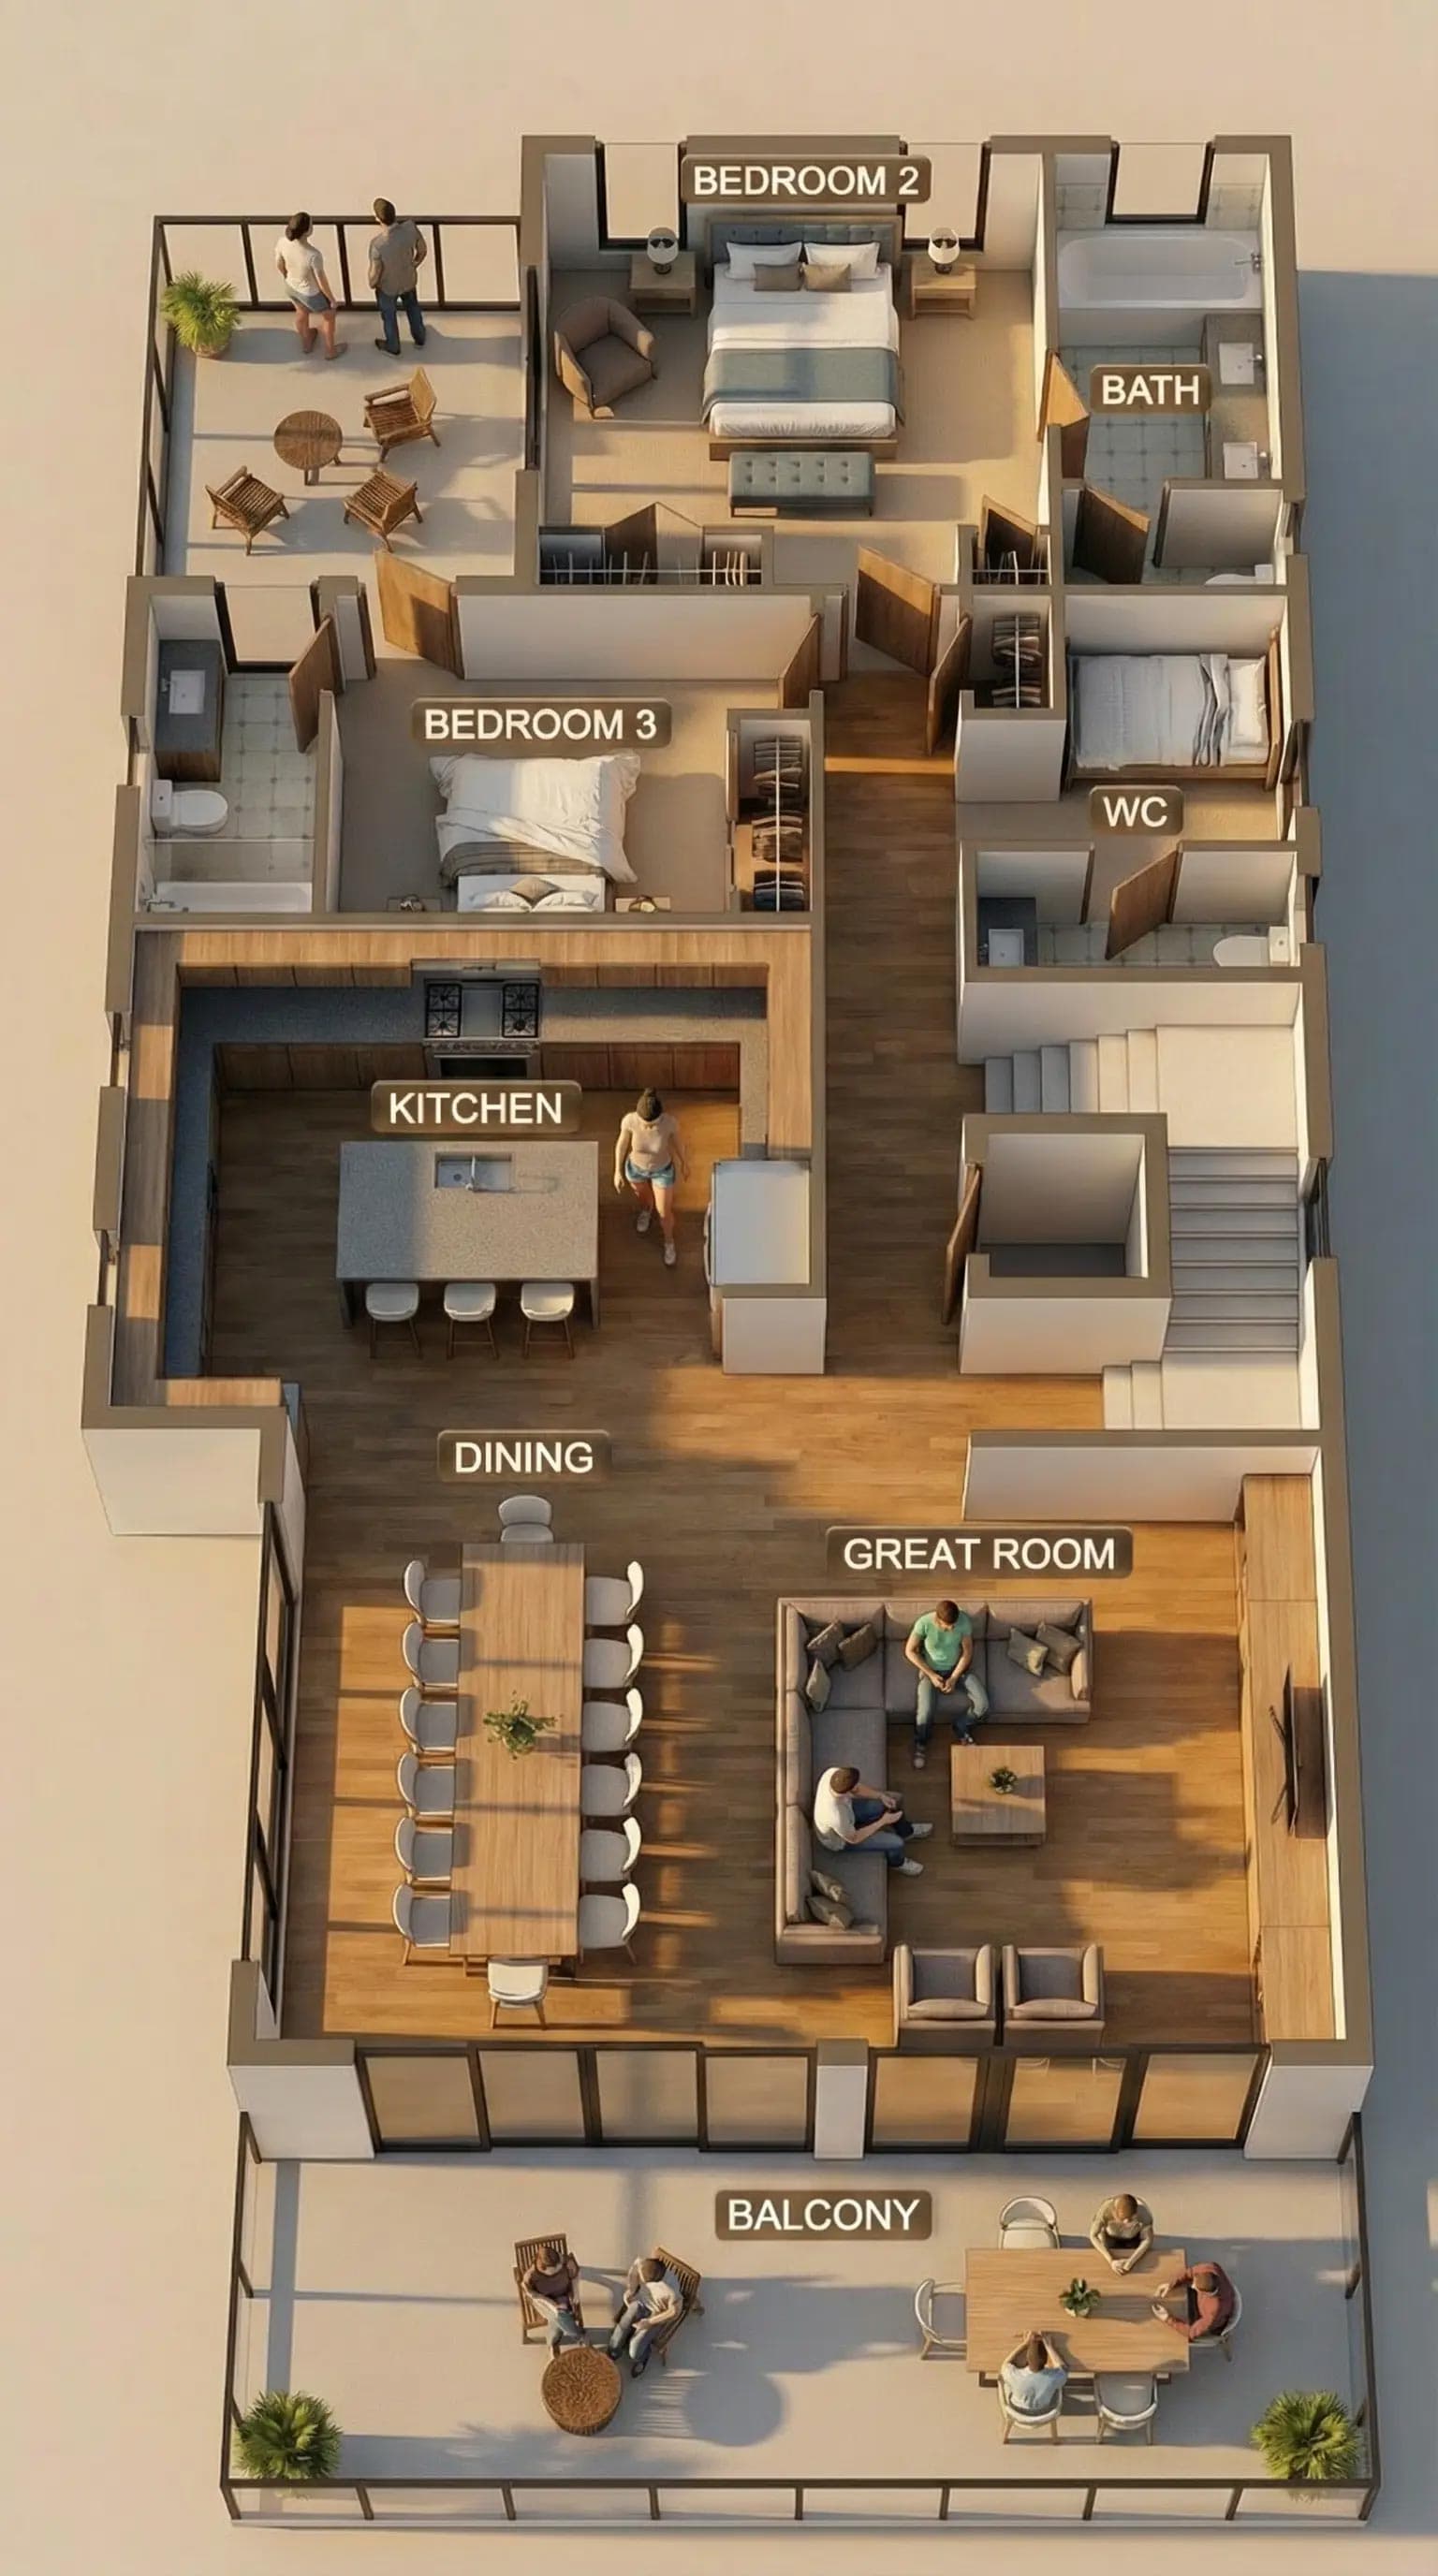
The Render Café delivers professional 3D architectural rendering for Memphis developers, architects, builders, and broker marketing teams. Our exterior hero shots, interior lifestyle scenes, aerial context views, 3D floor plans, and Unreal Engine 5 walkthroughs help Mid-South projects raise capital, pre-lease units, and navigate entitlement — with next-day kickoff and quotes within 24 hours.
From Downtown & South Main to Southaven & DeSoto County MS, our architectural visualization company combines local market context with the material accuracy institutional investors expect — starting at $1,500 per hero image.
Memphis at a Glance
- RegionMid-South
- Starting price$1,500+
- KickoffNext day
- Quote turnaround24 hours
- Phone(619) 604-9600
Memphis Real Estate & Architectural Visualization in 2026
Memphis development in 2026 spans Downtown and South Main adaptive reuse, Cooper-Young infill, and Germantown and Collierville suburban growth. Memphis architectural rendering must address Mississippi River context, warm Southern light, and the material honesty institutional and logistics-adjacent investors expect.
Downtown & South Main adaptive reuse
Downtown conversions use 3D rendering Memphis campaigns for investor decks and pre-leasing.
Cooper-Young infill
Midtown infill projects need exterior context for pre-leasing and capital raises.
Germantown luxury residential
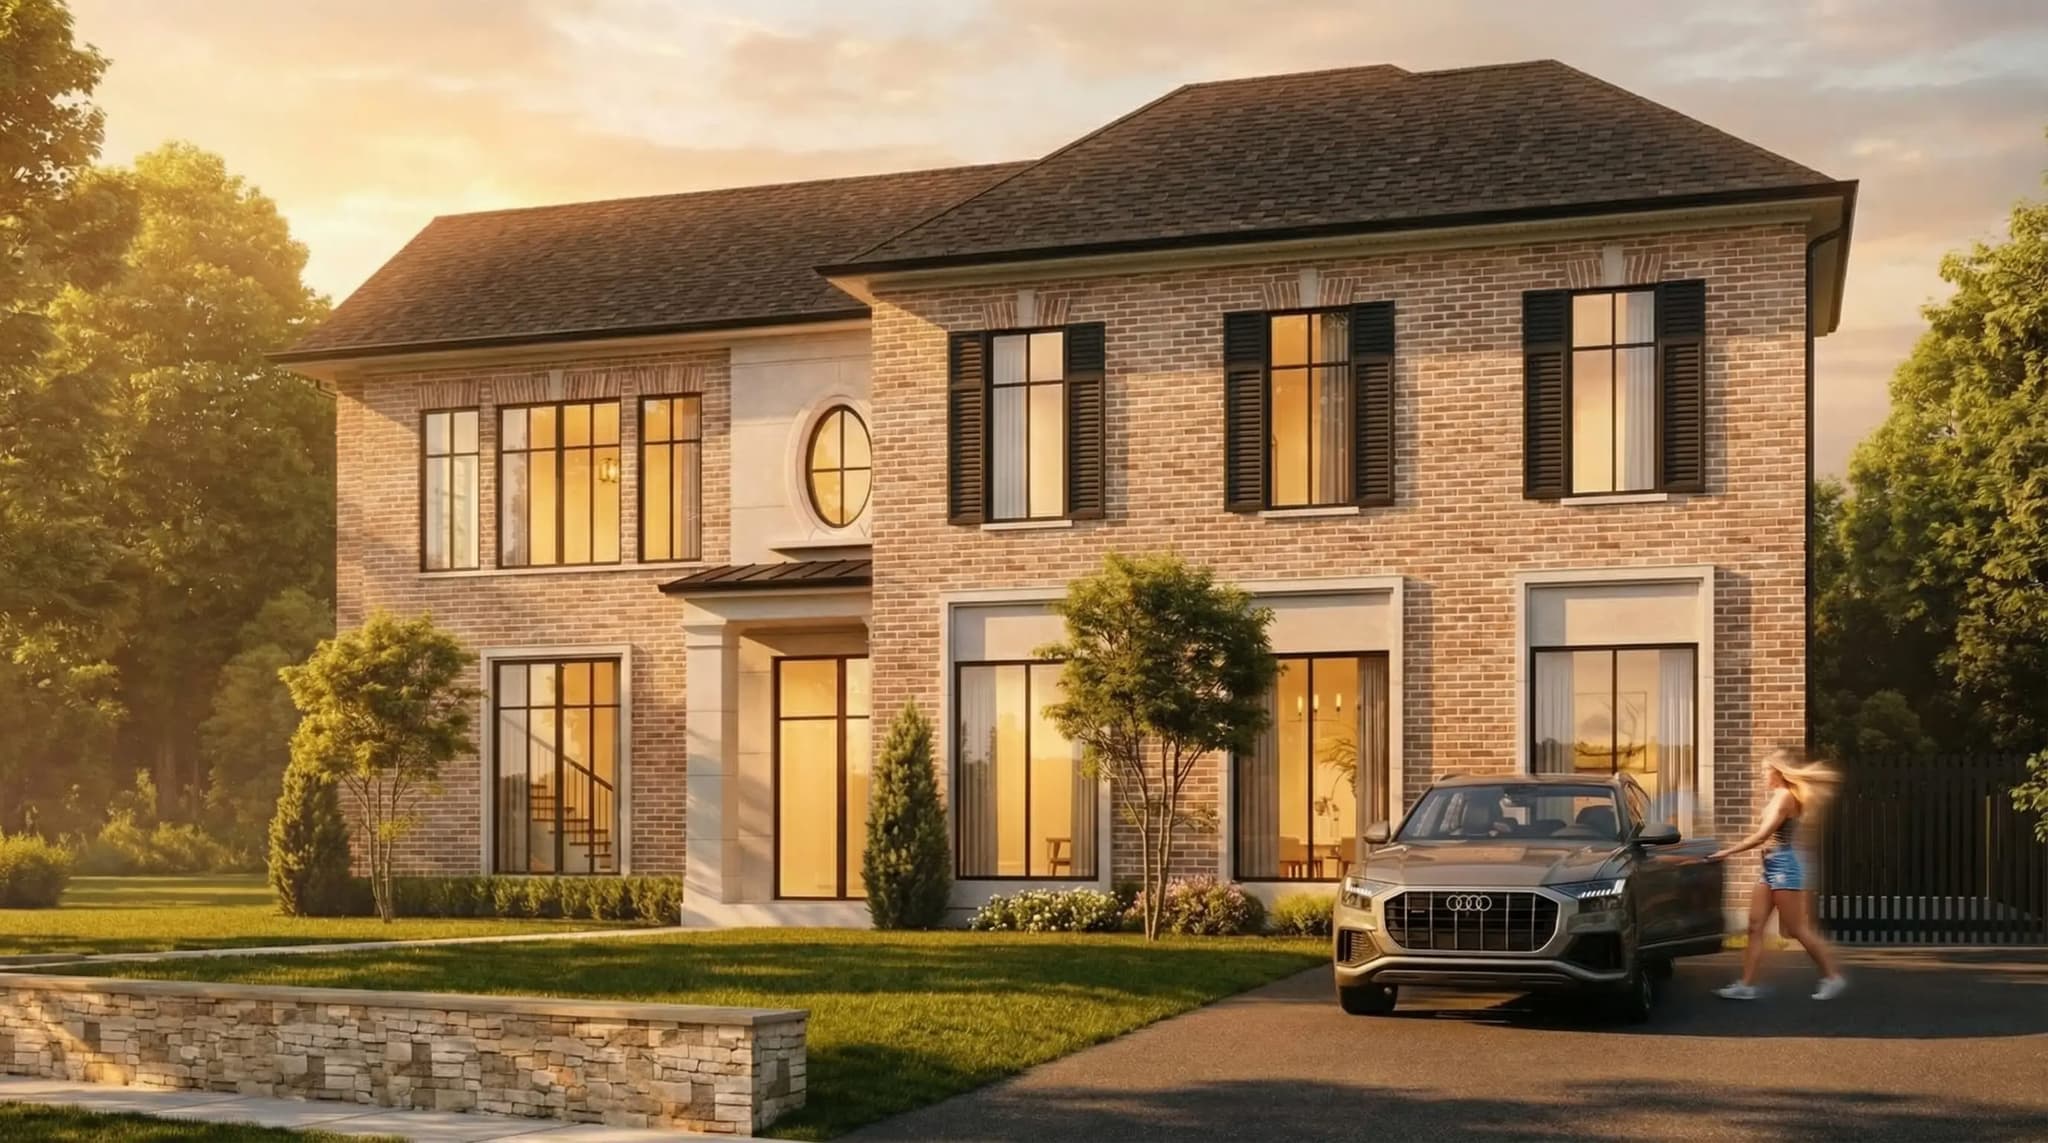
East Memphis and Germantown custom builders need golden-hour exteriors for off-plan sales.
Logistics-adjacent industrial
Distribution and industrial facilities require aerial context for entitlement and broker marketing.
Areas We Serve in Memphis
Project Types — 3D Architectural Rendering Memphis
- ✓Adaptive reuse conversions
- ✓Multifamily & mixed-use infill
- ✓Luxury suburban residential
- ✓Industrial & logistics facilities
- ✓Commercial & campus
- ✓UE5 walkthroughs for sales centers
Memphis Portfolio
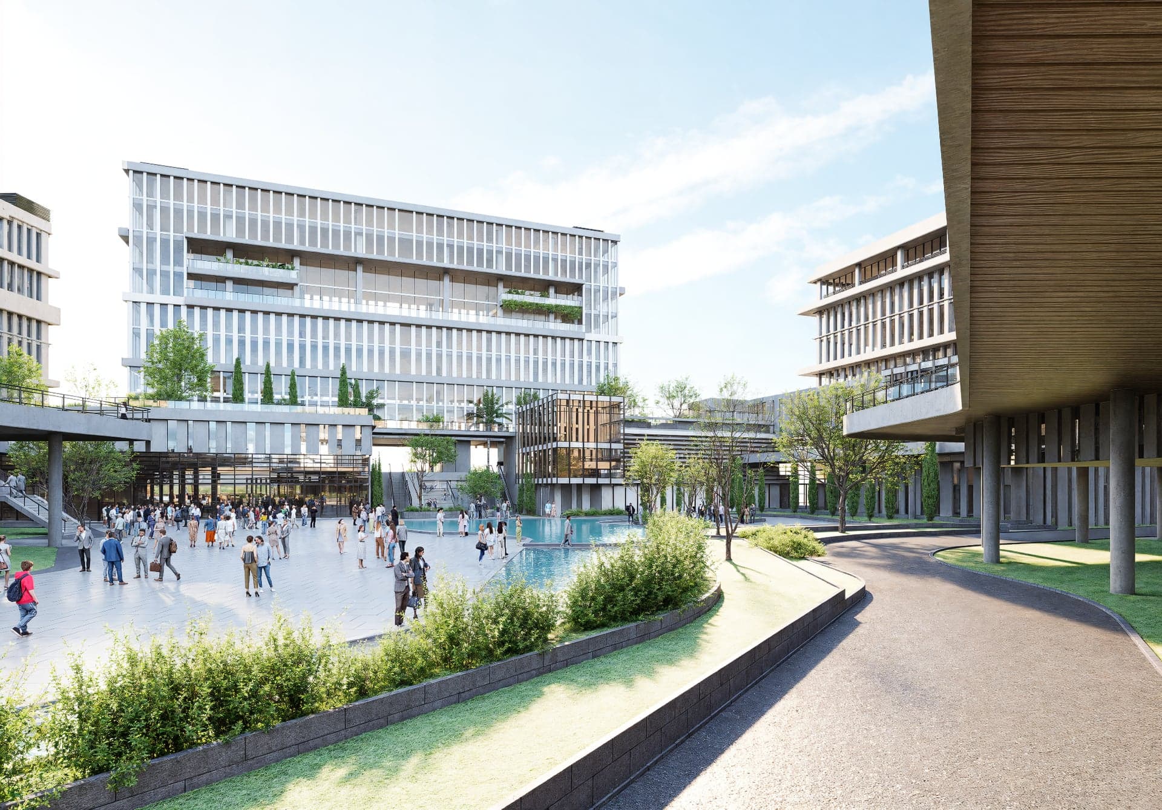
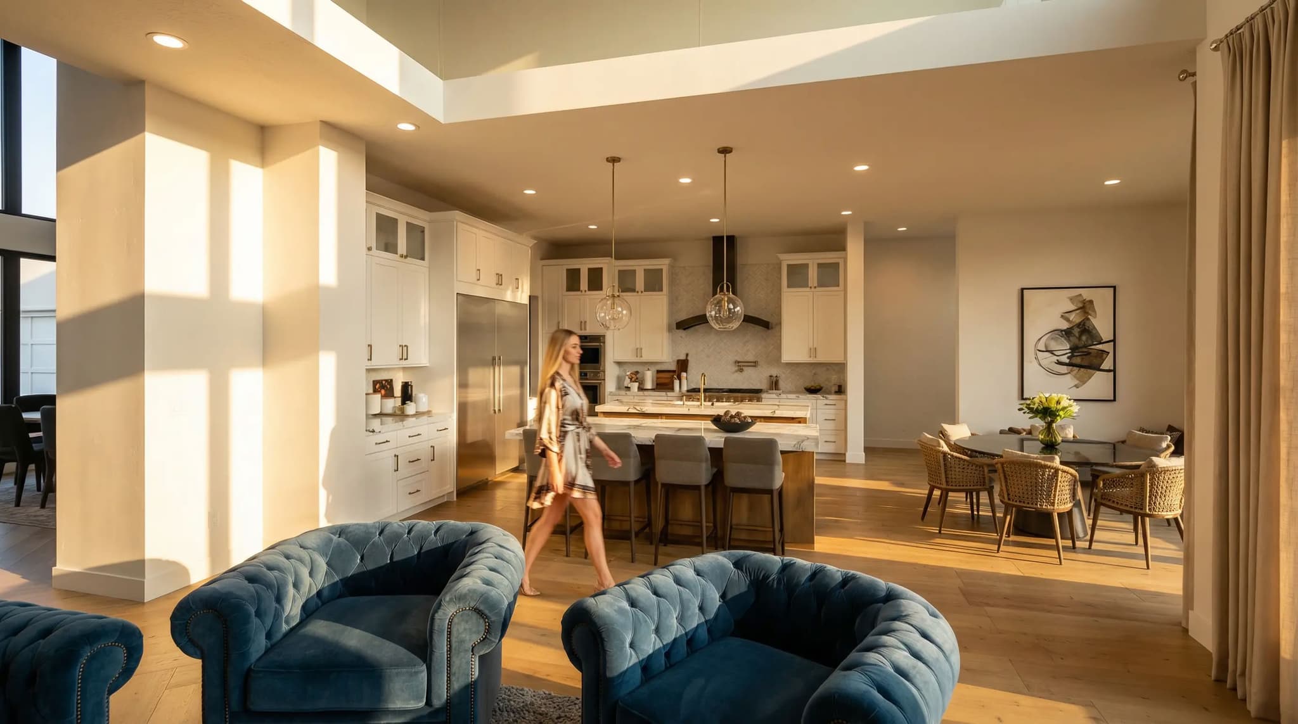
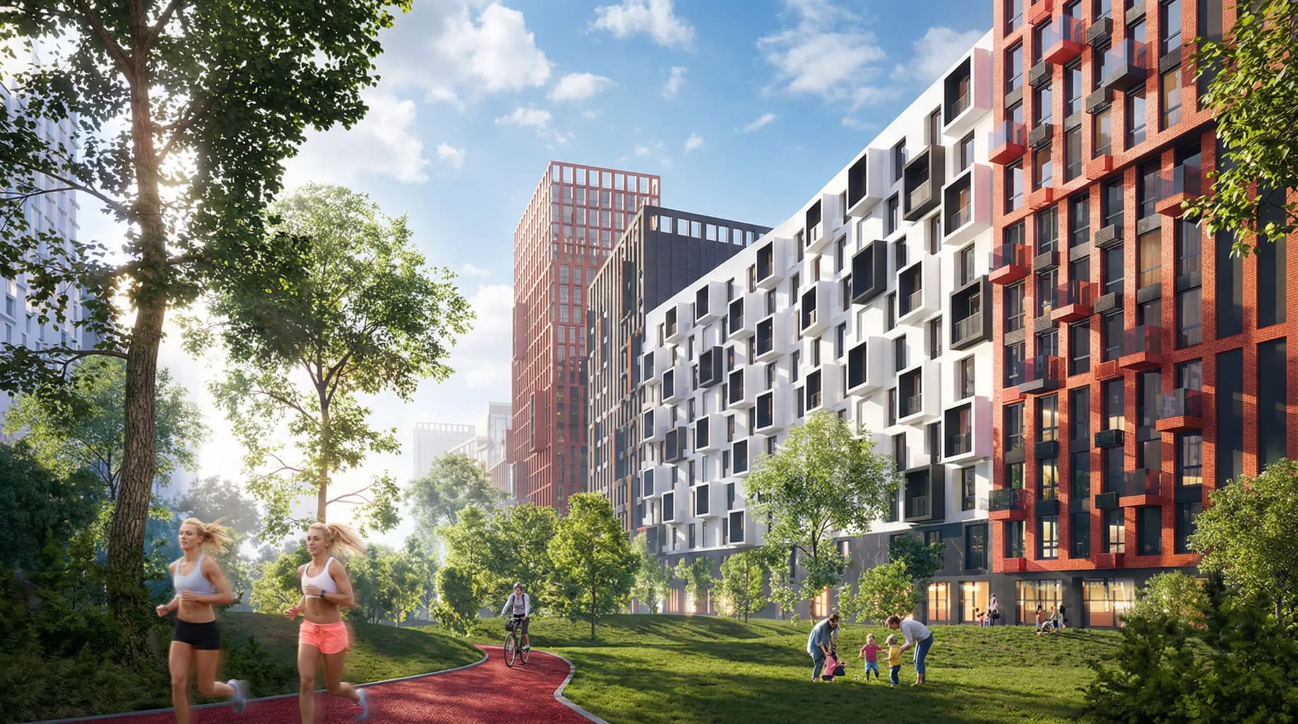
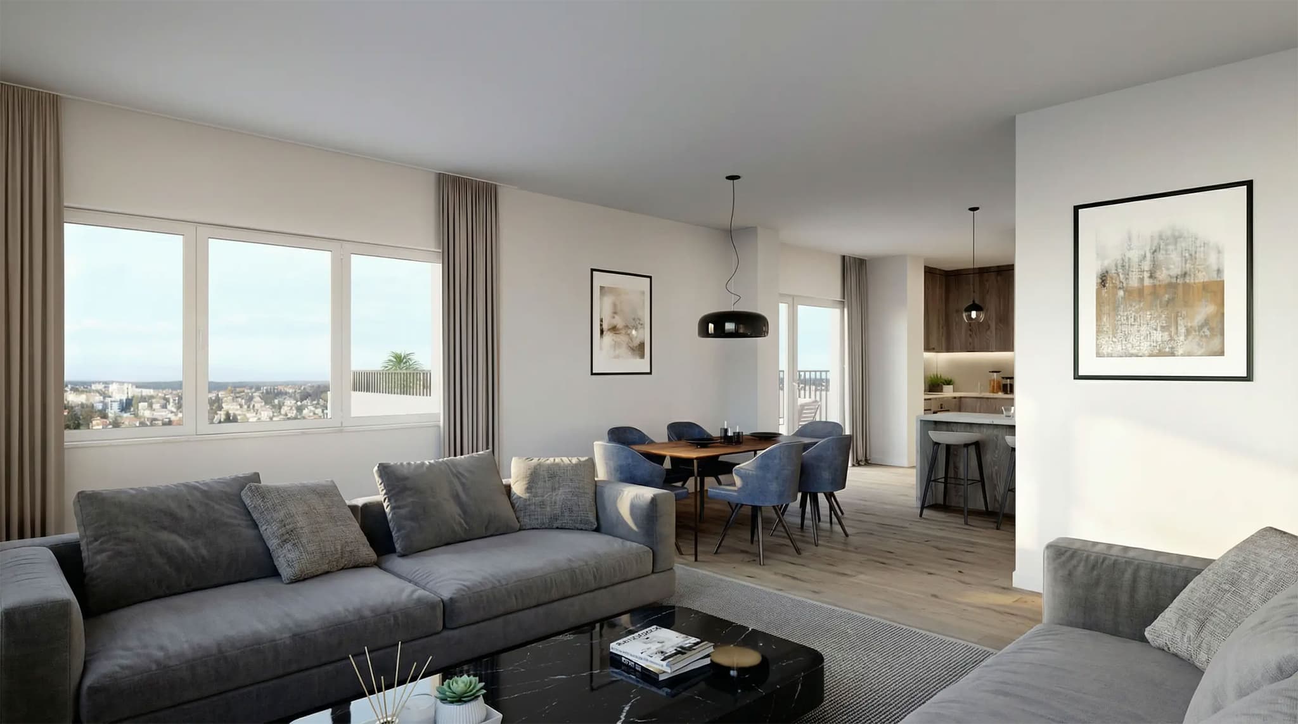
Architectural Rendering Work — 3D Visualization Gallery
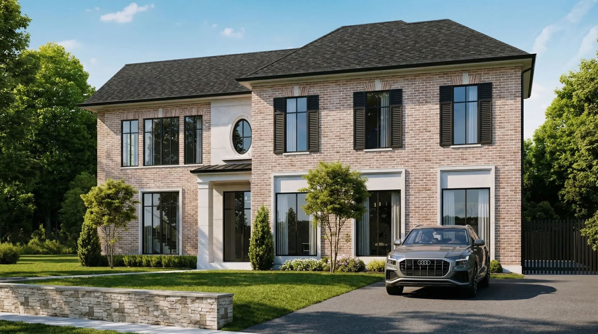
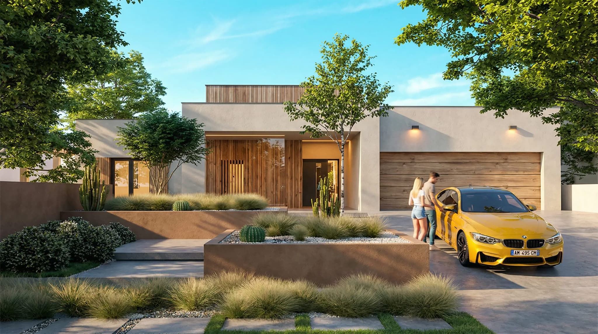
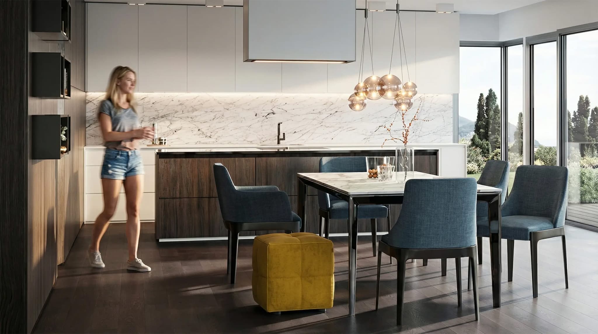
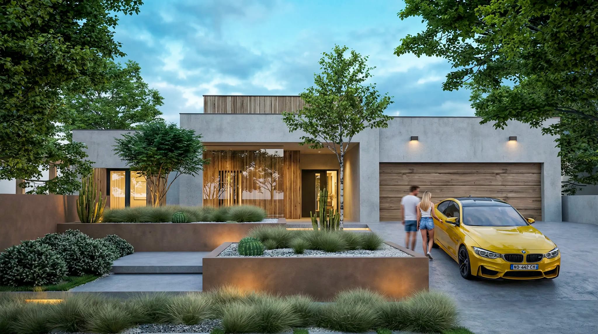
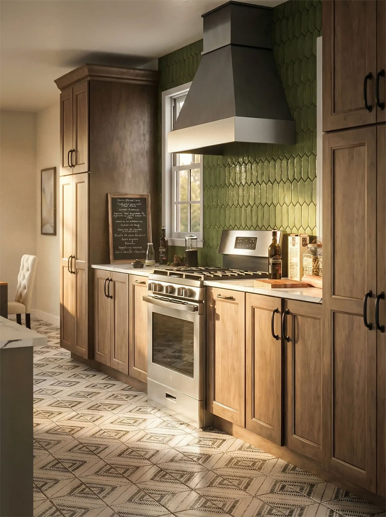
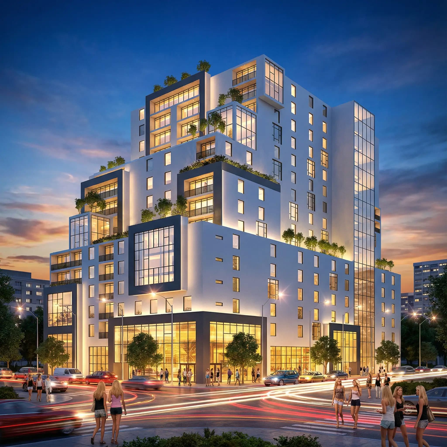
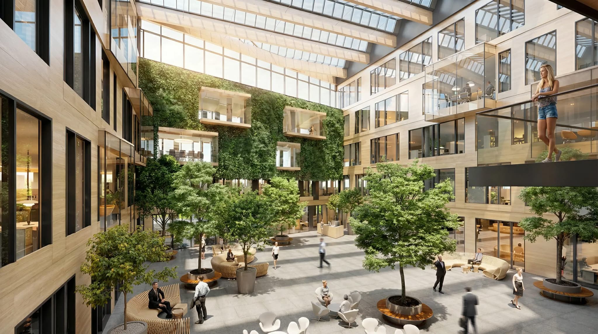
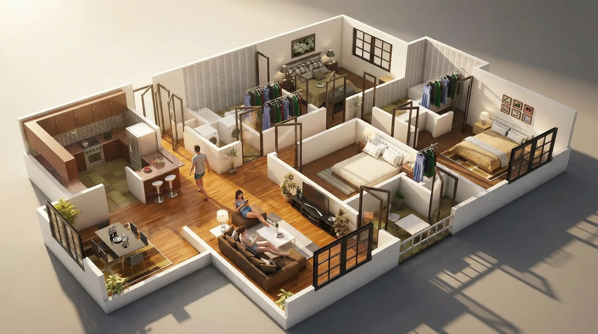
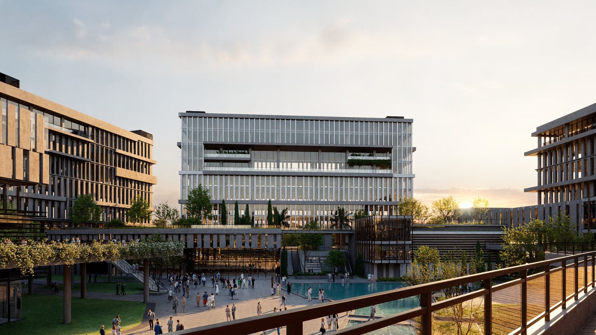
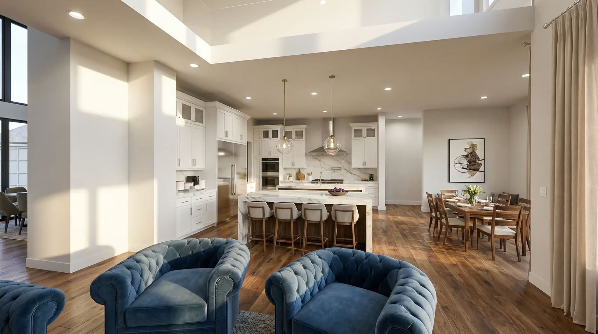
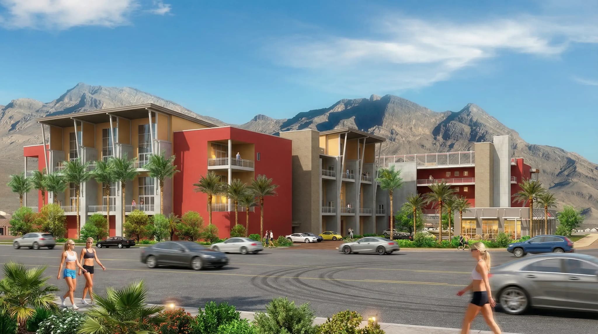
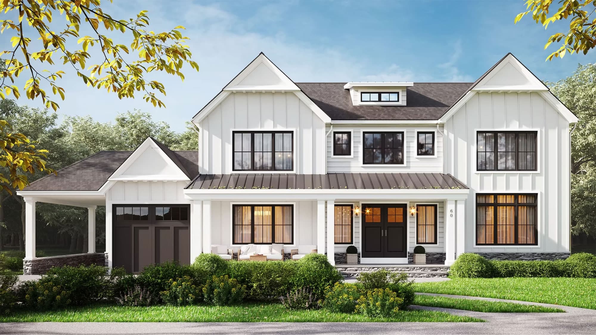
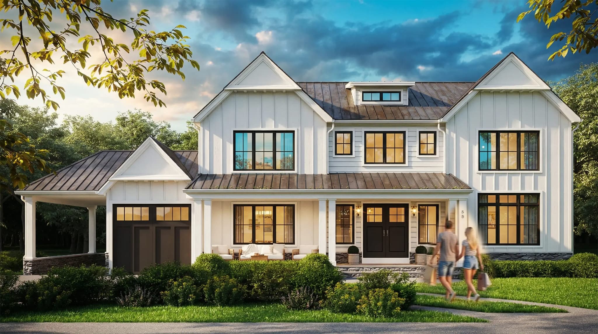
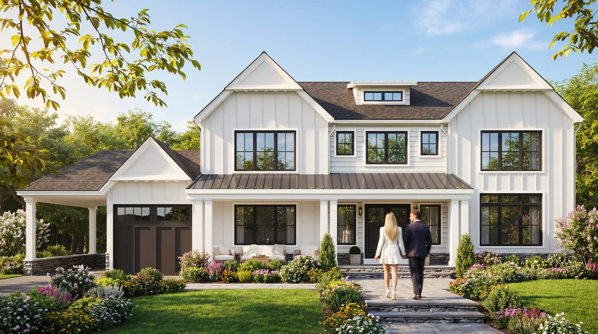
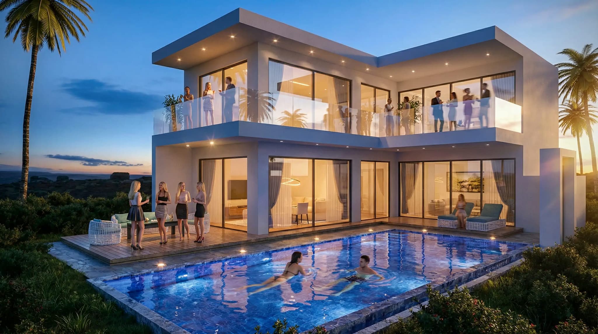
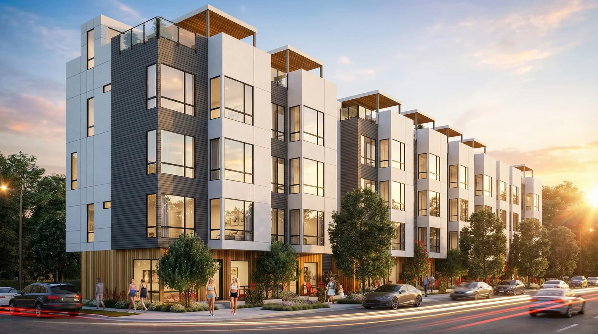
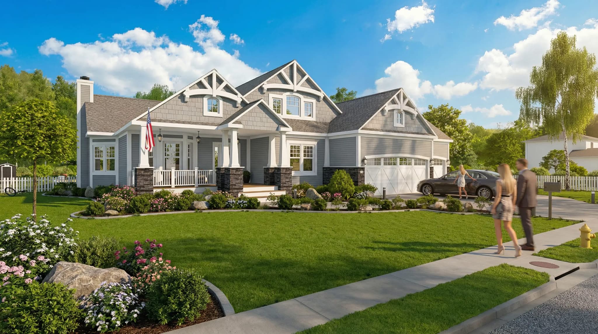
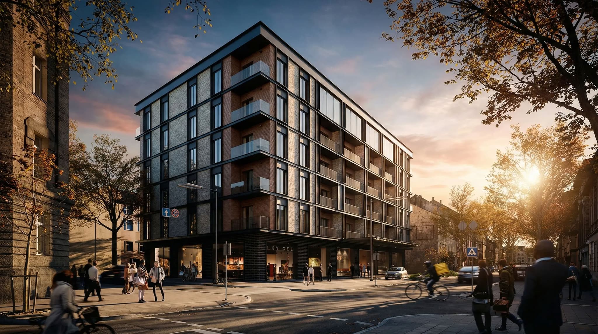
Mid-South urban exteriors, river context, and suburban luxury — authentic Memphis visualization.
Click any image to expand · 25 projects shown
View Full Size
View Full Size
View Full Size
View Full Size
View Full Size
View Full Size
View Full Size
View Full Size
View Full Size
View Full Size
View Full Size
View Full Size
View Full Size
View Full Size
View Full Size
View Full Size
View Full Size
View Full Size
View Full Size
View Full Size
View Full Size
View Full Size
View Full Size
View Full Size
View Full Size
Transparent Pricing
3D Rendering Cost in Memphis, TN
3D rendering cost in Memphis typically starts at $1,500–$2,800 per hero exterior, with approval sets from $3,500 and full pre-sales packages from $8,000.
Exterior hero still
$1,500 – $2,800
Street-level & context views
Interior lifestyle still
$1,500 – $2,500
Unit types & amenity
Approval set (3–5 views)
$3,500 – $6,500
Investor & entitlement decks
Pre-sales launch kit
$8,000 – $15,000
Full marketing suite
UE5 walkthrough
$12,000 – $28,000
Sales center ready
Why The Render Café
Your Memphis Architectural Rendering Partner — Not a Template Shop
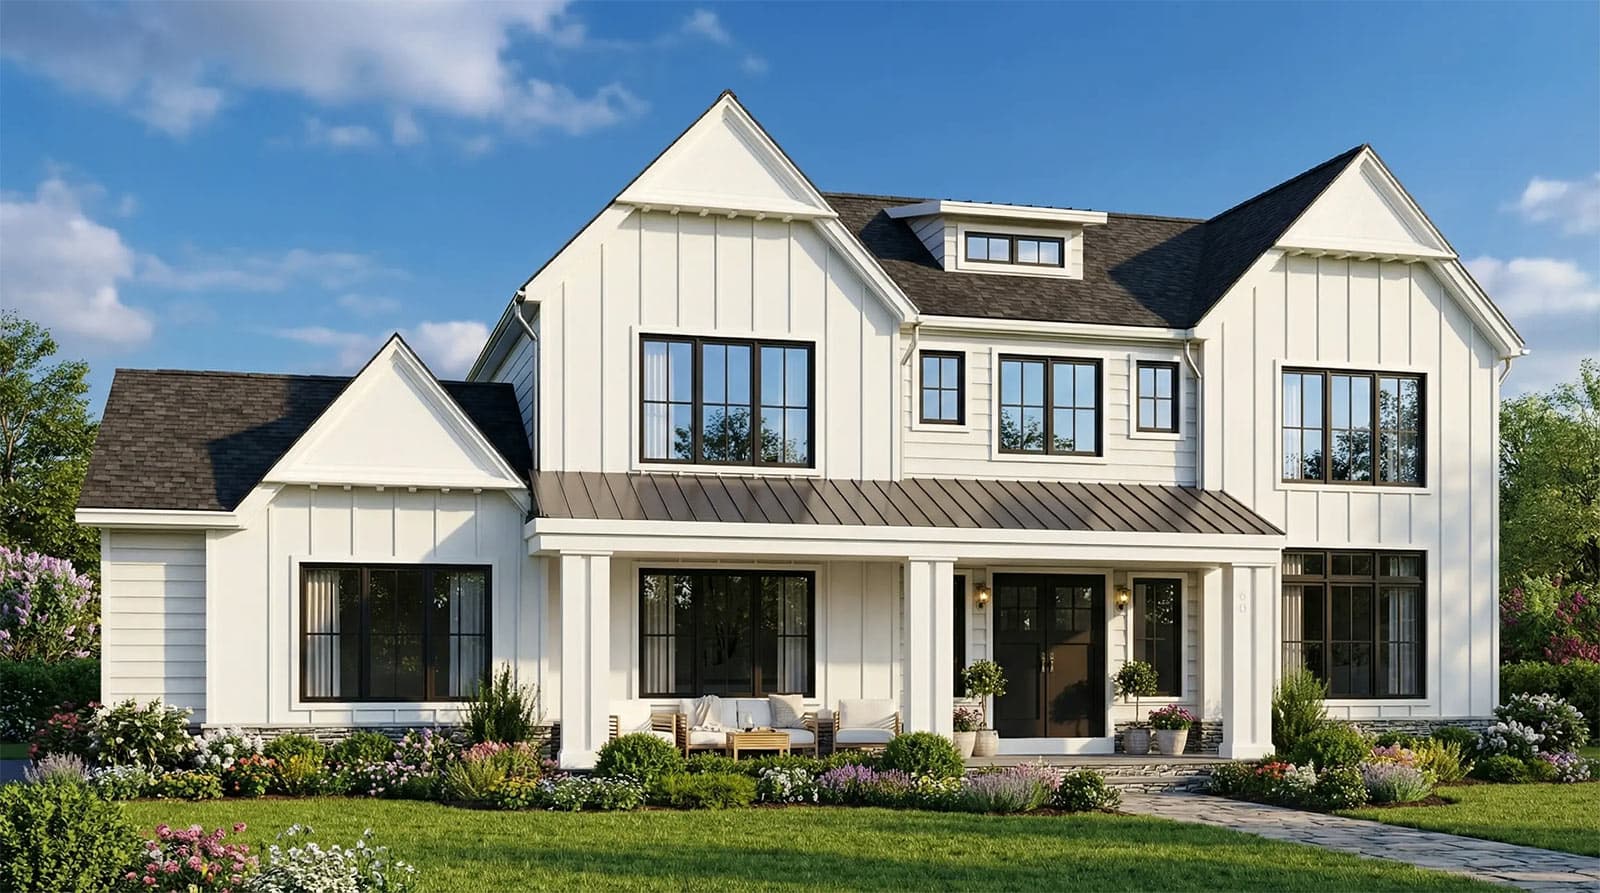
When you hire a 3D rendering company for Memphis projects, you are buying accountability, CAD fidelity, and art direction — not a Midjourney thumbnail. Our 3ds Max + V-Ray + Unreal Engine 5 pipeline delivers studio-quality architectural visualization with AI-accelerated polish, trusted by Century 21, CBRE, and RE/MAX marketing teams nationwide.
- ✓Market-aware art direction tuned to Memphis development standards
- ✓Remote workflow optimized for Mid-South developer timelines — no local studio overhead
- ✓16 years national portfolio — university, commercial, luxury residential
- ✓Next-day kickoff for urgent investor and pre-leasing deadlines
- ✓Direct phone line: (619) 604-9600
16 years · 3ds Max · V-Ray · UE5 · AI-accelerated
FAQ
3D Rendering in Memphis — Common Questions
Answers about architectural rendering cost, turnaround, and process for Memphis projects.
Professional 3D rendering in Memphis costs approximately $1,500–$2,800 per exterior still and $1,500–$2,500 per interior. Approval sets of 3–5 views range from $3,500–$6,500. Full pre-sales packages with 8–12 deliverables start at $8,000. UE5 walkthroughs begin at $12,000.
Ready to Start Your Memphis Project?
Get studio-quality 3D rendering in Memphis — quote in 24 hours
Send your plans today. We typically respond with an itemized architectural visualization quote within minutes to 24 hours. Next-day kickoff available for Memphis pre-sales and entitlement deadlines.
therendercafe@gmail.com · Serving Memphis & nationwide · 16 years experience